
Views: 0 Author: Site Editor Publish Time: 2026-07-15 Origin: Site


The architectural demand for expansive, unobstructed views frequently conflicts with stringent energy codes, structural limitations, and long-term maintenance realities. Property owners and builders must balance the desire for maximum daylighting and aesthetic appeal with the practical necessities of thermal performance, weatherproofing, and lifecycle durability. Specifying the right glazing solution requires understanding exactly how a building envelope interacts with its environment. Analyzing the technical and practical benefits of picture windows provides a clear, evidence-based framework for deciding when to specify fixed glazing over operable units in residential and commercial projects. By eliminating moving parts, these units offer superior airtightness and structural integrity. This guide explores the engineering advantages, material considerations, and strategic implementation of fixed windows to maximize building performance and visual impact on the job site.
Unmatched Thermal Efficiency: The absence of moving parts and sashes eliminates air infiltration, making fixed units the most energy-efficient window style available.
Maximum Daylighting: Narrower frame profiles allow for higher visual transmittance and larger continuous glass surface areas compared to operable alternatives.
Lifecycle Durability: Zero mechanical components drastically reduce mechanical failure rates, maintenance requirements, and warranty claims over the building's lifespan.
Structural Prerequisites: Successful implementation of large fixed windows requires precise structural header calculations and careful vetting of a custom picture window supplier to ensure safe load distribution and delivery.
Understanding where and why to deploy fixed glazing is the first step in successful architectural design. Certain environmental and structural scenarios heavily favor non-operable units. High-wind zones, inaccessible elevations, and passive solar design strategies all benefit from the inherent strength and airtight nature of fixed frames. When ventilation is not a localized requirement, these units provide unparalleled performance. On the job site, framing crews appreciate the rigidity of fixed units when squaring up rough openings.
The core trade-off in window selection lies between natural ventilation and airtight thermal performance. Operable windows require hinges, tracks, and weatherstripping to function. These create microscopic gaps where air and moisture eventually penetrate. Fixed windows eliminate these vulnerabilities. By sealing the glass directly into the frame, they create an impenetrable barrier against drafts and water intrusion. This fundamentally improves the building envelope's integrity. You do not have to worry about sash sag or hardware adjustments post-installation.
The absence of operating hardware allows for diverse shapes and custom configurations. Architects specify geometric shapes, arched transoms, and expansive multi-lite combinations without worrying about sash weight or hinge capacity. This structural freedom enables the creation of complex glass walls and unique focal points. You can stack and mull these units in the field to create massive curtain-wall effects without the commercial curtain-wall price tag.
Standard use cases for picture windows vary significantly across different zones of a property. Each leverages specific advantages of fixed glazing:
Living Rooms: Creating central focal points that seamlessly merge indoor spaces with outdoor landscapes, maximizing the visual footprint of the room.
Kitchens: Utilizing fixed glazing above counters and sinks to maximize natural light without sacrificing workspace accessibility or dealing with hard-to-reach cranks.
Bedrooms: Strategic high-wall or transom placements to capture daylight while maintaining strict privacy from neighboring properties.
Commercial & Multi-Unit: Floor-to-ceiling installations, vaulted room end-walls, and multi-unit mullion assemblies that define modern architectural facades.
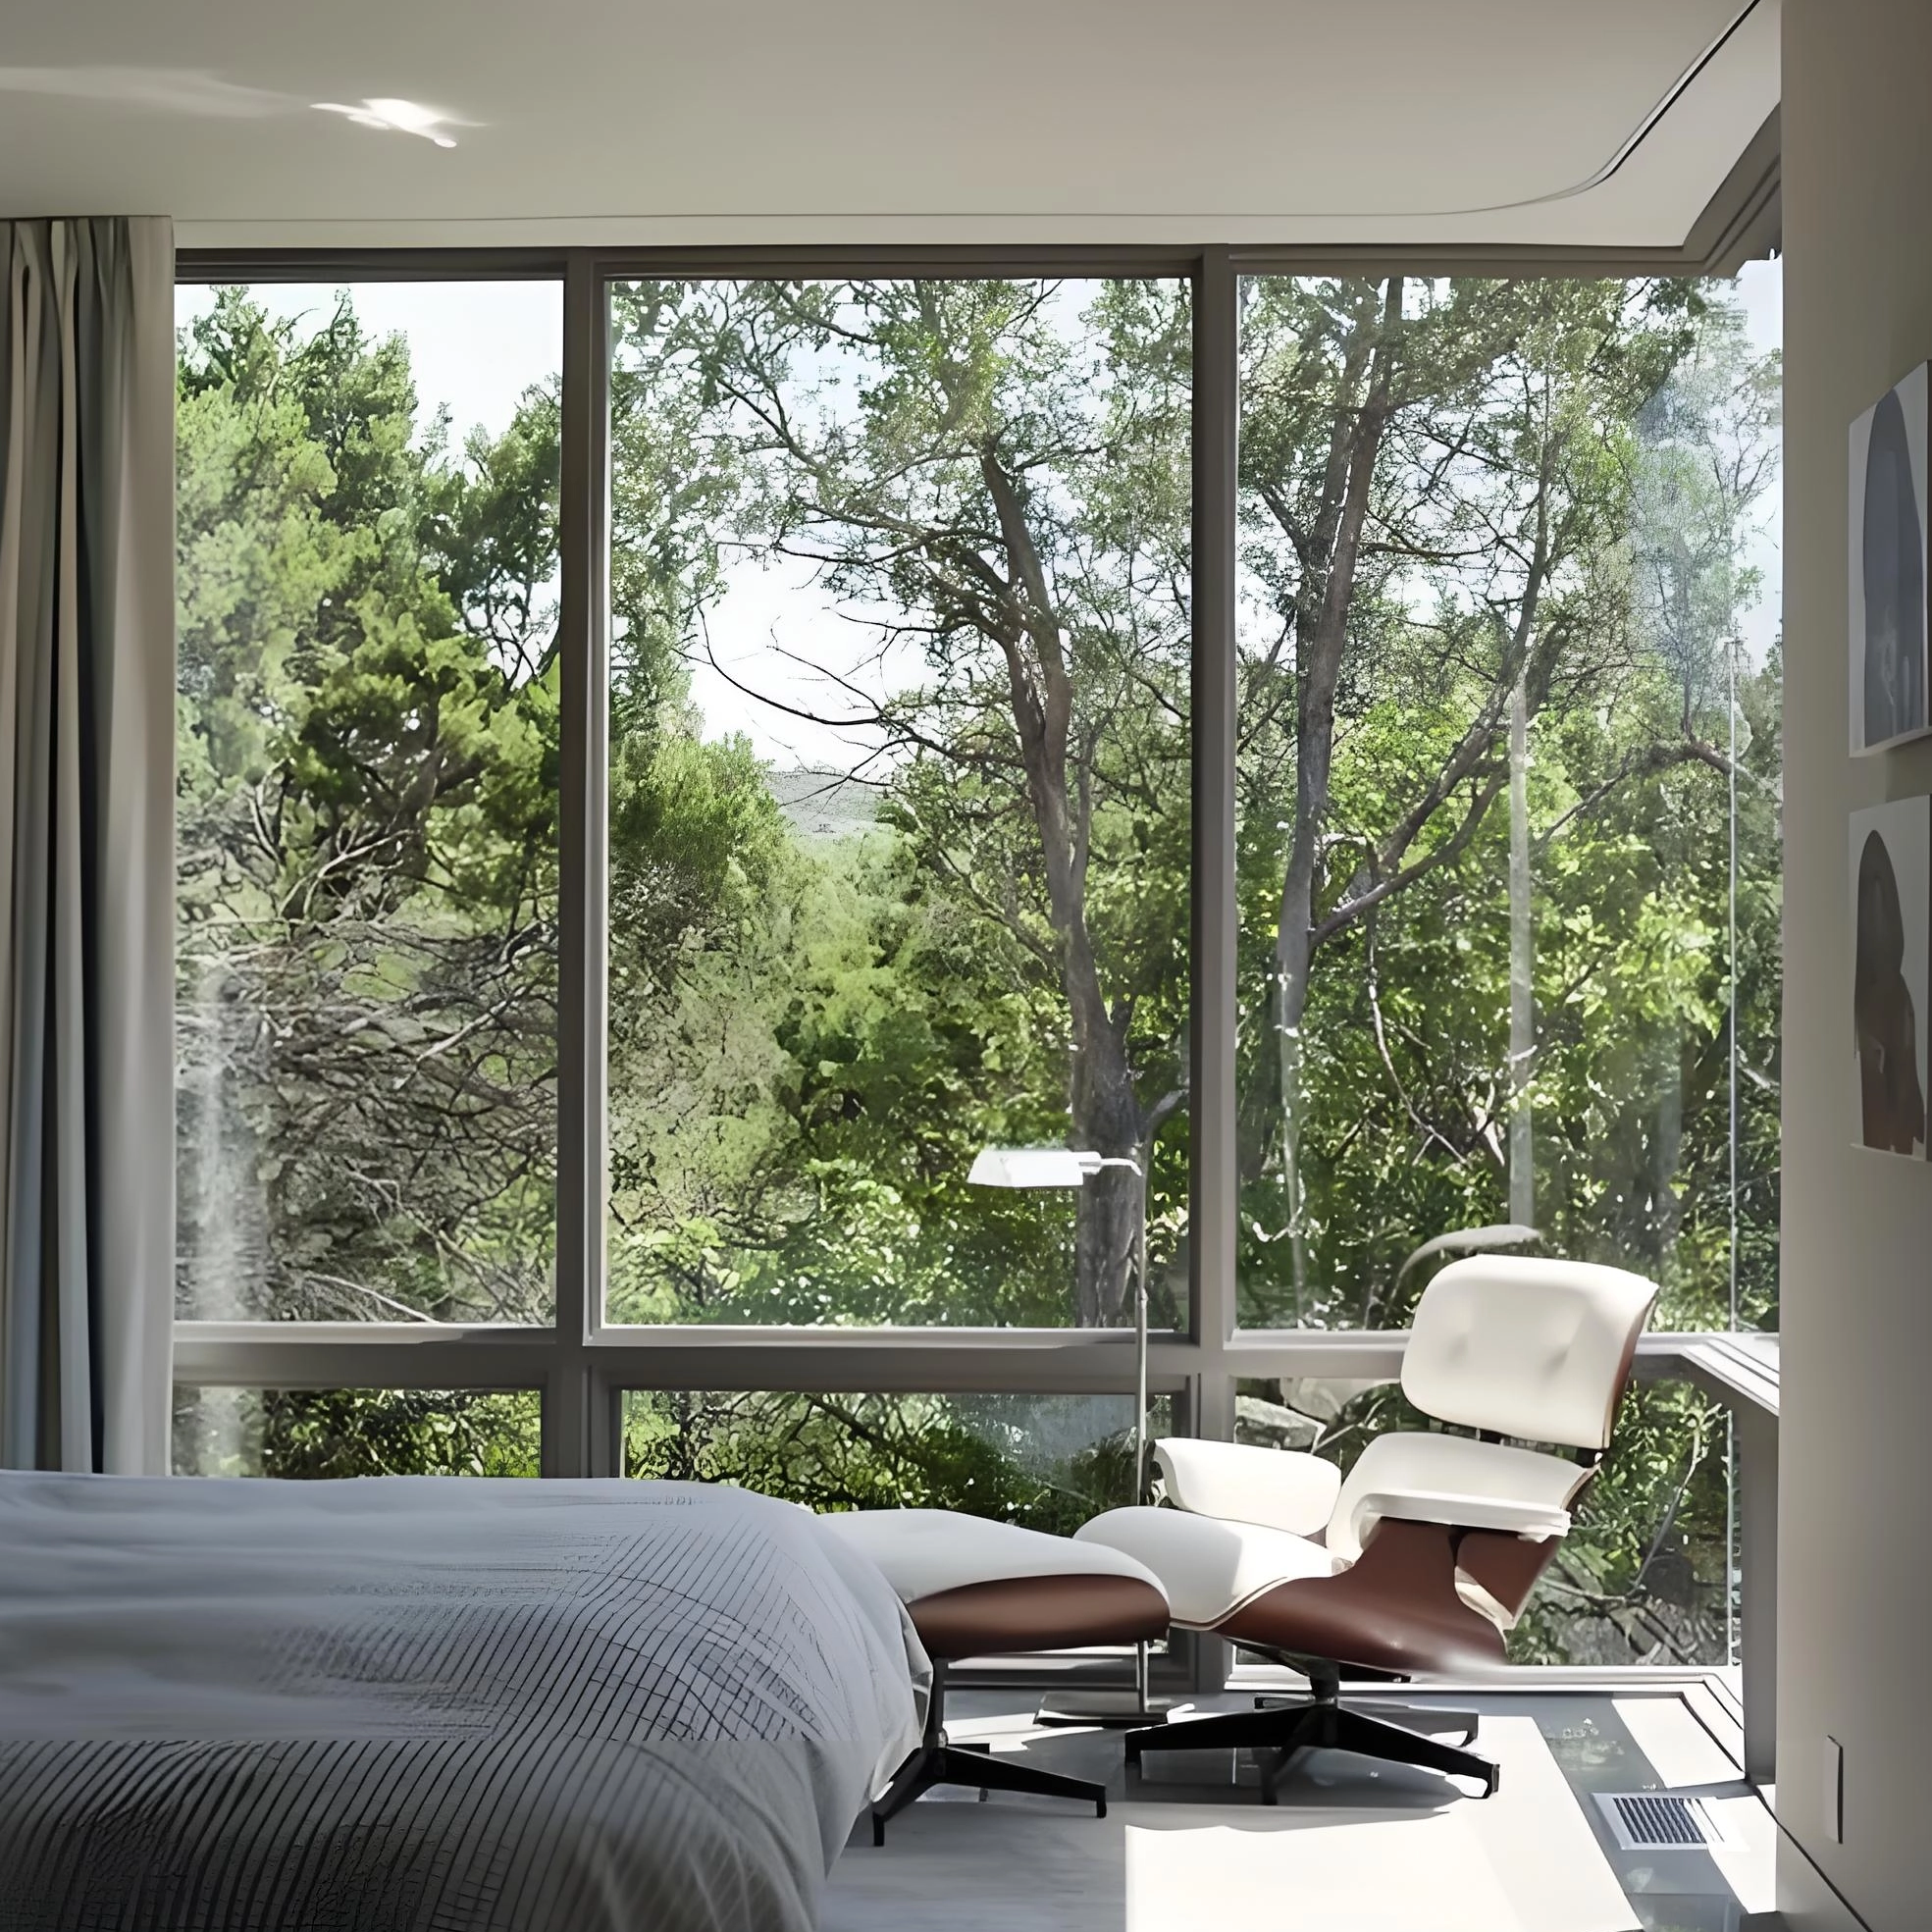
The structural simplicity of fixed windows translates directly into measurable performance outcomes. From aesthetic enhancements to quantifiable energy savings, the advantages extend throughout the lifecycle of the building. Field testing consistently shows lower air leakage rates on fixed units compared to their operable counterparts.
The minimalist frame profiles of fixed units act as architectural borders. They transform outdoor elements into dynamic interior design features. By minimizing sightlines, the boundary between the interior and the exterior dissolves. Spaces feel significantly larger and more connected to their environment. Narrow frames mean more glass, which means better views.
A fully sealed perimeter prevents drafts, water intrusion, and thermal bridging. Because the glass is permanently glazed into the frame, there is no weatherstripping to degrade over time. This continuous seal directly lowers HVAC loads by maintaining consistent indoor temperatures. We see fewer callbacks for water leaks on fixed units because the factory seal remains unbroken.
The structural design of fixed windows allows for minimal frame-to-glass ratios. Without the need to support heavy moving sashes, frames can be manufactured with ultra-narrow profiles. This optimizes natural light penetration. It increases visual transmittance and reduces the building's reliance on artificial daytime lighting.
Long-term reliability is gained by eliminating hinges, cranks, balances, and locking mechanisms. These mechanical components inevitably degrade, rust, or break over time. Removing them results in a virtually maintenance-free lifetime. You only need routine glass cleaning rather than hardware lubrication or replacement.
The airtight seal of fixed windows maps directly to improved sound dampening. Airborne noise travels through the same gaps that allow air infiltration. By eliminating these gaps, fixed units achieve higher Sound Transmission Class (STC) and Outdoor-Indoor Transmission Class (OITC) ratings. They perform exceptionally well in urban or high-traffic environments.
The performance of a fixed window depends heavily on the framing material. Each material offers distinct advantages regarding structural integrity, thermal resistance, and aesthetic appeal. Selecting the right frame dictates how the unit handles wind loads and thermal expansion.
Evaluating the high strength-to-weight ratio of aluminum reveals why it is the primary choice for oversized units and modern, narrow-sightline designs. aluminum picture windows support massive expanses of heavy insulated glass without warping. To prevent thermal bridging, these frames must be engineered with high-quality polyamide thermal breaks to separate the interior and exterior metal surfaces.
Fiberglass excels in extreme climates due to its low expansion and contraction rates. These rates closely match those of the glass pane itself. This synchronization prevents the seal failures often caused by fluctuating temperatures. Fiberglass offers exceptional durability and can be painted on site.
Vinyl provides a highly cost-efficient solution with excellent inherent thermal properties. It lacks the structural rigidity required for massive spans. Wood offers unmatched heritage aesthetics and natural insulation but demands rigorous exterior maintenance to prevent rot and UV degradation. In fixed applications, cladding wood interiors with aluminum exteriors often provides the best balance.
Material | Structural Strength | Thermal Performance | Maintenance Level | Best Application |
|---|---|---|---|---|
Aluminum (Thermally Broken) | Very High | Moderate to High | Low | Oversized modern designs, commercial facades |
Fiberglass | High | High | Low | Extreme climates, large residential units |
Vinyl | Moderate | High | Low | Standard residential, budget-conscious projects |
Wood (Clad) | Moderate to High | High | Moderate | Historic renovations, luxury traditional homes |
The glass unit itself dictates the majority of a window's thermal and solar performance. Specifying the correct glazing package is critical for maximizing efficiency and meeting local building codes. You must match the glass specs to the building's orientation.
Glass coatings must be specified based on specific climate zones. In northern climates, a high Solar Heat Gain Coefficient (SHGC) is desirable to harness passive solar heating during winter months. Southern climates require low SHGC coatings to reject solar heat and reduce cooling loads. Low-Emissivity (Low-E) coatings reflect interior heat back into the room during winter while blocking harmful UV rays year-round.
Thermal resistance (R-value) improves significantly by specifying argon or krypton gas fills in double or triple-pane energy efficient picture windows. These dense, inert gases slow the transfer of heat across the insulated glass unit (IGU). Triple-pane configurations with dual gas-filled cavities offer the highest possible thermal performance for extreme environments.
Building codes strictly regulate glazing safety. Tempered or laminated safety glass is required when windows are installed near floors, adjacent to doors, or in high-wind velocity zones. Laminated glass offers the added benefits of superior acoustic dampening and enhanced security against forced entry. Always check local code requirements for hazardous locations before ordering.
While fixed windows offer numerous advantages, improper specification or installation leads to structural failures and compromised building performance. Addressing these risks during the design phase prevents costly tear-outs later.
Oversized insulated glass units carry a massive dead load. large fixed windows necessitate engineered structural headers to prevent frame deflection. If the header sags under the weight of the building, it transfers that load directly onto the window frame. This leads to cracked glass or ruptured perimeter seals. Ensure your framer uses the correct LVL or steel beam for the span.
The primary drawback of fixed glazing is the lack of airflow. You mitigate this by designing intelligent window combinations. Flanking a central fixed unit with operable casements, awnings, or single-hung windows provides necessary cross-ventilation while preserving the unobstructed central view.
Partnering with a reliable manufacturer is critical for project success. When evaluating a custom picture window supplier, utilize the following criteria:
Verify custom sizing capabilities and maximum square footage limits.
Confirm the availability of complex geometric shapes and custom architectural profiles.
Review warranty terms specifically regarding IGU seal failure and glass delamination.
Assess specialized delivery and handling logistics for safely transporting oversized glass to the job site.
Cleaning the exterior of fixed windows on upper levels presents a logistical challenge. Mitigation strategies include specifying self-cleaning glass technologies that break down organic dirt using UV light and wash it away with rain. Architectural solutions such as exterior access balconies or integrated tie-offs for maintenance crews should be incorporated into the building design.
Evaluating the financial impact of fixed windows requires looking beyond the initial purchase price. You must understand their long-term value proposition and how they affect the overall construction budget.
The upfront cost of custom fixed windows is offset by a projected reduction in long-term energy expenditures. By eliminating air leaks and optimizing solar heat gain, these units continuously reduce the operational strain on heating and cooling systems over decades of use. They also save money on future hardware replacements.
Fixed windows generally cost less per square foot than similarly sized casement or double-hung windows. The absence of complex locking mechanisms, heavy-duty hinges, and multi-chambered operable sashes reduces manufacturing complexity and material costs. This makes them a highly cost-effective solution for filling large wall openings.
Maximizing views, enhancing architectural curb appeal, and boosting natural light directly impact appraisal values. Properties that successfully integrate expansive glass features often command higher market premiums. They appeal strongly to buyers and tenants seeking modern, light-filled environments.
Consult with a structural engineer to verify load calculations and header requirements for oversized openings.
Analyze local climate data to determine the optimal Low-E coating and SHGC for your specific elevation.
Request technical specification sheets and warranty details from a verified custom window manufacturer.
Design ventilation strategies by pairing fixed units with appropriately sized operable flanking windows.
A: Yes. Because they have no moving parts or operable sashes, they create a permanent, airtight seal. This eliminates the drafts and air infiltration commonly associated with the sliding tracks and weatherstripping of double-hung windows, resulting in superior thermal performance.
A: Maximum sizes depend entirely on the framing material and the glass manufacturer's capabilities. Thermally broken aluminum and heavy-duty fiberglass can often support spans exceeding 50 square feet per unit, though specialized heavy equipment is required for installation.
A: Cleaning requires exterior access via ladders, scaffolding, or professional window washing equipment. Specifying self-cleaning glass coatings during the manufacturing process can significantly reduce the frequency of manual exterior cleaning required.
A: Yes, provided they are engineered with advanced, extra-wide polyamide thermal breaks and paired with high-performance triple glazing. Standard aluminum frames without robust thermal breaks will not meet the stringent insulation requirements of Passive House certification.
A: Yes. Oversized insulated glass units are exceptionally heavy. The wall framing and headers must be engineered to support this dead load without deflecting, which would otherwise transfer damaging pressure onto the window frame and glass.
A: Generally, yes. They cost less per square foot to manufacture due to the lack of hardware and moving parts. However, if the window is oversized, the installation costs may increase due to the need for specialized lifting equipment and larger installation crews.


