
Views: 0 Author: Site Editor Publish Time: 2026-10-30 Origin: Site


The architectural shift toward oversized, statement entryways makes door hardware selection a strict structural decision. It moves far beyond basic functionality. Choosing between pivot and hinged mechanisms dictates load distribution. It directly impacts weather sealing efficacy, floor clearance requirements, and long-term maintenance schedules. Specifying the wrong system causes severe issues on the job site. You might face structural sagging, water intrusion, or extensive subfloor rework after the concrete has already cured.
This guide breaks down the mechanical differences, structural requirements, and installation realities of pivot doors versus traditional hinged doors. We provide the technical data architects, builders, and homeowners need to make an evidence-based selection for their next entryway project. We will look at load transfers, weatherproofing limits, and framing demands.
Pivot systems operate on a fundamentally different engineering principle than standard doors. Instead of hanging from the side of a frame, the panel rests on a vertical axis. This system utilizes a top pivot guide mounted in the header and a bottom floor spring or spindle anchored directly into the subfloor. Shifting the rotational axis away from the wall distributes the door's entire dead load directly into the floor. The frame bears almost no vertical weight.
This axis shift creates a unique operational footprint. When you push the door open, the main panel swings outward or inward, while the section behind the pivot point swings in the opposite direction. We call this the "tail" swing. The tail requires dedicated interior and exterior floor clearances. You cannot place furniture, rugs, or architectural features within this sweep zone. The exact size of the tail depends on where the spindle is located. Center-hung systems have a tail equal to half the door width, while offset systems typically feature a tail ranging from 4 to 12 inches.
Because they do not rely on a traditional rebated frame, these systems offer bi-directional swing capabilities. The panel can rotate 90 degrees inward and 90 degrees outward. This creates a fluid, double-acting entry experience that adapts well to high-traffic architectural layouts. Specifying custom pivot entry doors requires understanding this sweep path early in the floor plan design phase.
Traditional systems suspend the panel from the side jamb using mechanical hinges. Builders typically utilize butt hinges, continuous gear hinges, or concealed hinges depending on the application. This suspension method places significant lateral load stress on the door jamb and the structural header above it. The top hinge constantly pulls away from the frame, while the bottom hinge pushes into it. This creates a moment arm that multiplies the force exerted by the door's weight.
This lateral stress inherently limits the maximum width and weight of the door panel. If the panel becomes too wide, the leverage exerted on the top hinge causes the door to sag. Sagging leads to dragging thresholds, misaligned locking mechanisms, and compromised weather seals. Installers must perfectly shim the jamb to counteract these forces.
Despite these weight limitations, hinged systems excel in spatial efficiency. They follow a standardized 90-to-180-degree swing path. The panel swings entirely out of the opening, leaving the full width of the frame clear for passage. They restrict the door to a single swing direction, functioning strictly as either an in-swing or out-swing unit. For standard residential and commercial applications, aluminum hinged swing doors remain the most predictable and space-efficient choice.
| Mechanical Feature | Axis Rotation (Pivot) | Jamb Suspension (Hinge) |
|---|---|---|
| Load Distribution | Vertical dead load transfers directly into the concrete floor or subfloor. | Lateral load transfers into the side jamb and structural header. |
| Swing Direction | Bi-directional capability (inward and outward swing). | Single direction only (strictly in-swing or out-swing). |
| Clear Opening Width | Reduced by the pivot offset dimension and the panel thickness. | Provides nearly 100% of the frame width when opened to 90 degrees. |
| Panel Size Capacity | Supports massive, oversized panels exceeding 1,000 pounds effortlessly. | Limited by lateral leverage, hinge strength, and screw pull-out ratings. |
| Hardware Visibility | Minimal. Floor plates and top guides are largely hidden from view. | Visible knuckles on butt hinges, though concealed hinges are an option. |
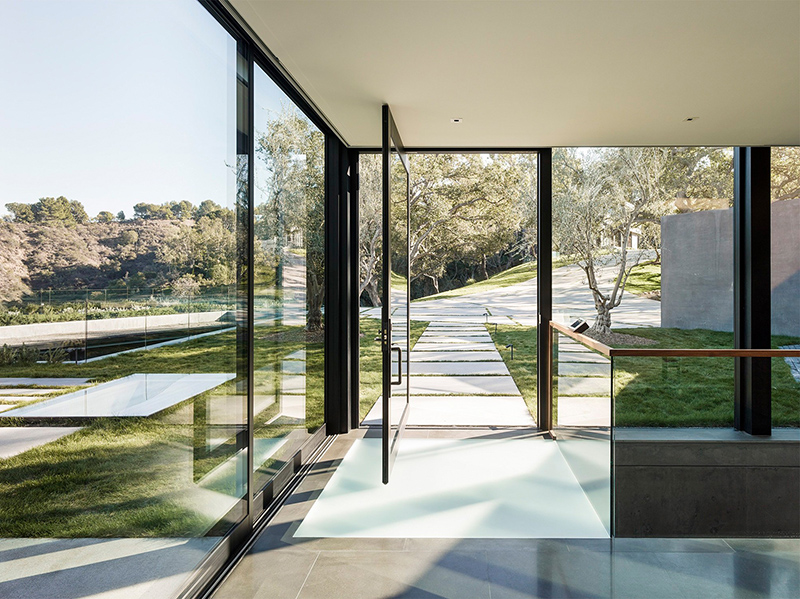
Architects specify custom oversized aluminum doors predominantly as pivot systems for one simple reason: physics. A floor-mounted spindle can support panels exceeding 6 feet in width or 12 feet in height without any structural sagging. The floor acts as the ultimate load-bearing foundation. You can engineer panels weighing over 1,000 pounds that still operate with a gentle push. The heavy mass of the glass and aluminum frame transfers straight down.
These massive dimensions offer profound practical benefits. Despite the physical space lost to the pivot tail, the sheer overall width of oversized units allows for vastly easier movement. Transporting large furniture, artwork, and architectural elements becomes effortless compared to navigating standard 36-inch entryways. A 72-inch wide panel, even with a 12-inch offset, still yields a massive 57-inch clear opening.
Conversely, pushing hinged systems to extreme weights introduces severe physical limitations. Heavy panels risk hinge binding, screw pull-out, or frame warping over time. Standard residential hinges typically max out around 200 pounds. Heavy-duty commercial ball-bearing hinges or continuous geared hinges can handle more, but the lateral leverage remains a constant threat to the frame's integrity. Wind loads on large glass panels further exacerbate this stress, acting like a sail pulling against the hinges.
When a door panel exceeds 42 inches in width or 250 pounds in weight, upgrading from hinges to a pivot system transforms from an aesthetic choice into a structural necessity. Attempting to hang a 5-foot wide, triple-glazed aluminum door on side hinges guarantees future maintenance failures.
The visual benefits of modern aluminum entry doors utilizing pivot hardware are undeniable. They allow for frameless illusions and flush-to-wall installations. Without the need for a bulky side jamb to support heavy hinges, the frame profile shrinks. This creates the distinct visual of a massive, monolithic plane rotating effortlessly in space. The hardware disappears into the floor and ceiling.
The tactile user experience further elevates the design. The central or offset axis creates a feeling of weightlessness. Users can effortlessly glide doors weighing hundreds of pounds with a single hand. The smooth, sweeping motion feels engineered and deliberate. Hydraulic floor closers control the speed, preventing the heavy mass from slamming shut.
Contrast this with the visible hardware inherent to hinged systems. Even with concealed hinges, traditional systems require thicker framing profiles and standard jamb stops. They look and feel like conventional doors, prioritizing function and familiarity over architectural drama. The swing arc is predictable, and the physical effort required to open a heavy hinged door increases as the hinges wear down over time.
The primary drawback of axis-rotating systems lies in weatherproofing. Because the panel swings through the frame rather than closing against it, you cannot use a traditional rebated frame. There is no continuous jamb stop for the panel to compress against. This creates inherent vulnerabilities to air and water infiltration at the top and bottom edges, as well as along the pivot-side stile.
Mitigation strategies exist but require strict execution on the job site. Installers must utilize automatic drop seals. These devices feature a mechanical plunger on the edge of the door. When the door closes, the plunger hits the frame, dropping a neoprene gasket tightly against the threshold. Brush sweeps provide secondary defense. More importantly, these systems carry a strict architectural requirement for deep exterior overhangs. Covered entries are mandatory to protect the threshold from driving rain and direct wind pressure. You cannot install a pivot system completely flush with an exposed exterior wall.
In highly exposed environments, commercial aluminum swing doors provide vastly superior air and water tightness ratings. The panel compresses tightly against weatherstripping on three sides of the frame. The threshold features an interlocking design that physically blocks water intrusion. For coastal homes, high-altitude builds, or buildings facing extreme weather, traditional suspension remains the safest engineering choice for thermal and moisture control.
Securing an entryway requires robust hardware integration. Hinged panels easily accommodate standard multi-point locking systems along the jamb. The locking points engage directly into the reinforced steel or aluminum frame, providing exceptional resistance to forced entry. The rigid jamb stop prevents the door from being kicked inward.
Integrating electronic access control wiring presents distinct challenges depending on the system. Routing power to a smart lock, electrified panic bar, or card reader on a hinged panel simply requires a standard power transfer hinge. The wires pass safely through the hinge knuckles from the frame into the door stile.
Routing wires through a pivot point requires specialized hardware. You must use hollow top pins or electrified floor closers. This complicates the installation and limits the compatibility of off-the-shelf smart locks. Custom engineering is often necessary to ensure wires do not bind, pinch, or sever during the rotational sweep. The wiring path must be mapped out before the concrete slab is poured.
Accessibility codes dictate strict clear opening widths and operating forces. Calculating the clear opening width for a rotating axis requires careful math. A standard 36-inch hinged panel provides roughly 34 inches of clear space when opened to 90 degrees. However, a 48-inch pivot panel with a 12-inch offset and a 3-inch thickness may only provide 33 inches of clear passage. You must account for the tail and the panel thickness intruding into the opening.
Operating force requirements also differ. ADA guidelines typically mandate a maximum of 5 pounds of force for interior doors and 8.5 pounds for exterior doors. Floor springs offer adjustable closing forces, but moving a 600-pound panel inherently requires more initial momentum to overcome inertia than a standard lightweight panel. Threshold height limitations apply to both systems. Commercial builds must ensure the bottom hardware does not create a tripping hazard or exceed the 1/2-inch maximum threshold height mandated by ADA guidelines. Beveled thresholds are required for any height transition over 1/4 inch.
Site preparation dictates the success or failure of aluminum pivot doors. Installers must recess the heavy-duty closer box directly into the concrete slab. This requires precise trenching during the foundation phase. Builders must carefully map and avoid radiant heat tubes, plumbing lines, and post-tension cables. The installation process follows strict steps:
Furthermore, the subfloor must be perfectly level across the entire sweep path. Even a slight slope will cause the massive panel to drag on the floor or swing unevenly. The header must be structurally sound to accept the top guide pin, though it bears no vertical weight.
Framing requirements for hinged systems focus entirely on the walls. Carpenters must reinforce the rough opening to handle the lateral load. The steps include:
Floor springs require specific maintenance protocols. Technicians must periodically adjust the hydraulic valves controlling closing speeds, latching speeds, and backcheck resistance. If the building settles, the zero-point (the resting closed position) may drift. This requires recalibration of the floor box to ensure the door aligns perfectly with the frame and locking mechanisms. Replacing a failed floor spring involves removing the entire door panel, extracting the heavy box from the concrete, and resetting a new unit.
Maintenance of hinged systems focuses on hardware wear. Heavy usage degrades hinge bearings over time, especially on exterior doors exposed to wind. Technicians manage settling buildings by adjusting shims behind the hinges or replacing worn knuckles. Lubrication prevents squeaking and binding. Overall, maintaining traditional suspension hardware requires less specialized labor and less invasive extraction techniques. Any competent carpenter can replace a set of butt hinges in under an hour.
Evaluating the long-term value of an entryway requires looking past the initial installation phase. Specialized hardware, complex concrete labor, and custom fabrication naturally require a larger upfront commitment. However, the return on investment manifests in structural longevity and reduced fatigue on the building envelope.
When dealing with oversized panels, traditional hinges degrade rapidly. The lateral leverage forces constant maintenance, sagging adjustments, and eventual hardware replacement. A floor-mounted spindle handles extreme vertical loads for decades without structural fatigue. The hardware longevity of a floor spring supporting a 500-pound panel far exceeds that of heavy-duty hinges attempting to hold the same weight. The spindle simply does not experience the same shearing forces.
Standardized manufacturing makes hinged systems highly efficient for standard-sized openings. If the panel remains under 42 inches wide, the structural integrity of high-quality hinges will easily match the lifespan of the building. The value trade-off depends entirely on the physical dimensions, weight, and wind load exposure of the specified door.
Selecting the correct hardware prevents costly post-installation modifications. Use the following framework to guide your specification process on the job site.
Take the following steps to finalize your entryway specification:
A: No. Because they rotate on an axis and swing through the frame, they cannot use a traditional rebated jamb stop. They rely on drop seals and brush sweeps, making them more vulnerable to air and water infiltration. Deep exterior overhangs are required for proper weather protection.
A: It is highly impractical. The existing frame lacks the necessary floor recess for the closer box and the reinforced header for the top pin. You must remove the existing frame, trench the concrete slab, and completely rebuild the rough opening to accommodate the new hardware.
A: You lose the width of the offset (typically 4 to 12 inches) plus the thickness of the door panel itself. A 48-inch wide panel may only yield about 33 to 36 inches of actual clear walking space, depending on the exact hardware placement.
A: The aluminum framing and glass weigh the same per square foot regardless of the hardware. However, because axis hardware supports vastly more weight, architects typically design these panels to be much larger and thicker, resulting in a heavier overall unit.
A: Most standard residential hinges max out around 42 inches in width or 200 to 250 pounds. Beyond 42 inches, the lateral leverage causes severe sagging. For panels 48 inches or wider, a floor-mounted spindle becomes structurally necessary.
A: Yes, they can be engineered to swing bi-directionally. Because they do not close against a hard jamb stop, the hardware allows for a 90-degree inward swing and a 90-degree outward swing, creating a double-acting entryway.
A: Yes, but it requires specialized hardware. Routing power requires hollow top pins or electrified floor closers. You cannot use standard power transfer hinges. Automated openers must be specifically designed to handle the unique rotational physics and heavy mass of the panel.


