
Views: 0 Author: Site Editor Publish Time: 2026-07-22 Origin: Site


Picture windows serve a distinct architectural and functional purpose on any job site. These large, non-operable fixed glazing units maximize natural light, frame unobstructed exterior views, and act as a focal point in modern and traditional designs. When you integrate these expansive glass panels, you immediately elevate the visual appeal of a space. However, achieving floor-to-ceiling glass creates a tension between aesthetic goals and technical realities. Removing large sections of a wall introduces structural framing limitations. Expansive glass impacts thermal performance through potential energy loss and solar heat gain, while the fixed nature of the unit eliminates natural ventilation.
Identifying the best places to use picture windows requires a strategic approach to placement. You must balance room function, building orientation, and material specifications before finalizing your design. By evaluating structural loads and thermal dynamics, you can select the right locations and partner with a reliable window manufacturer to execute the vision without compromising the building envelope.
Strategic Placement Dictates Performance: The optimal location for fixed windows depends heavily on building orientation, requiring specific Low-E coatings to mitigate solar heat gain on South- and West-facing walls.
Ventilation Must Be Engineered: Because picture windows do not open, they must be strategically paired with operable units (casement, awning, or double-hung) or integrated into a broader HVAC strategy.
Commercial vs. Residential Demands Differ: Large fixed windows for offices require distinct structural ratings, acoustic lamination, and wind load compliance compared to standard residential installations.
Customization Solves Structural Constraints: Working with a specialized window manufacturer allows for custom picture windows that meet exact architectural sightlines without compromising the building envelope.
Removing large sections of wall framing to accommodate oversized glass has significant load-bearing implications. Standard stud walls distribute roof and upper-floor loads evenly. When you insert a massive fixed window, that load must transfer around the opening. This requires robust, engineered headers like LVLs (Laminated Veneer Lumber) or steel flitch plates. In multi-story applications, the structural framing must account for both dead loads and live loads. If the header sags even a quarter of an inch, it puts immense pressure on the glass, leading to seal failure or cracking.
Weight considerations dictate installation logistics on the site. Triple-pane or laminated heavy glass units are exceptionally heavy. A single large insulated glass unit (IGU) can weigh several hundred pounds. This weight impacts the framing materials required to hold the unit square and plumb over decades. Installation often requires specialized lifting equipment, Woods Powr-Grip suction cups, and larger crews to safely position the glass without damaging the seals or the frame.
Building orientation plays a massive role in determining where to place large expanses of glass. North-facing windows provide consistent, indirect light without excessive heat gain. South-facing windows capture winter sunlight. This helps in colder climates but requires management in the summer. East-facing windows receive morning sun, while West-facing windows endure intense, direct afternoon heat. Placing a massive fixed window on a West-facing wall without proper glass specifications will severely impact interior comfort.
Understanding the metrics helps you specify the right units. The U-Factor measures insulation efficiency. A lower number indicates better resistance to heat flow. The Solar Heat Gain Coefficient (SHGC) measures how much solar radiation passes through the glass. You must navigate the trade-off between maximizing winter solar heat gain in cold climates and mitigating summer overheating in warm climates.
Building Orientation |
Light Quality |
Thermal Impact |
Recommended Glass Specification |
|---|---|---|---|
North |
Consistent, indirect |
High heat loss in winter |
Low U-Factor, Triple-pane, Argon fill |
South |
Direct, high angle in summer |
High solar heat gain |
Moderate SHGC, Low-E coating, Overhangs |
East |
Morning direct |
Moderate morning heat |
Standard Low-E, Double-pane |
West |
Harsh afternoon direct |
Severe summer overheating |
Low SHGC, Tinted or heavy Low-E3 coating |
The primary limitation of picture windows is zero airflow. Because they do not open, they cannot contribute to natural cooling or fresh air circulation. To counter this, architects employ strategies for flanking picture windows with operable units. Placing casement windows on the sides allows for cross-ventilation while maintaining the central unobstructed view. Installing awning windows below the fixed glass provides ventilation even during light rain.
Building code requirements dictate window operability. Egress codes mandate specific opening sizes for emergency escape, particularly in sleeping areas. Natural ventilation codes often require a certain percentage of the floor area to have operable glazing. Fixed windows do not count toward these requirements. You must balance them with operable units to maintain compliance and ensure a safe indoor environment.
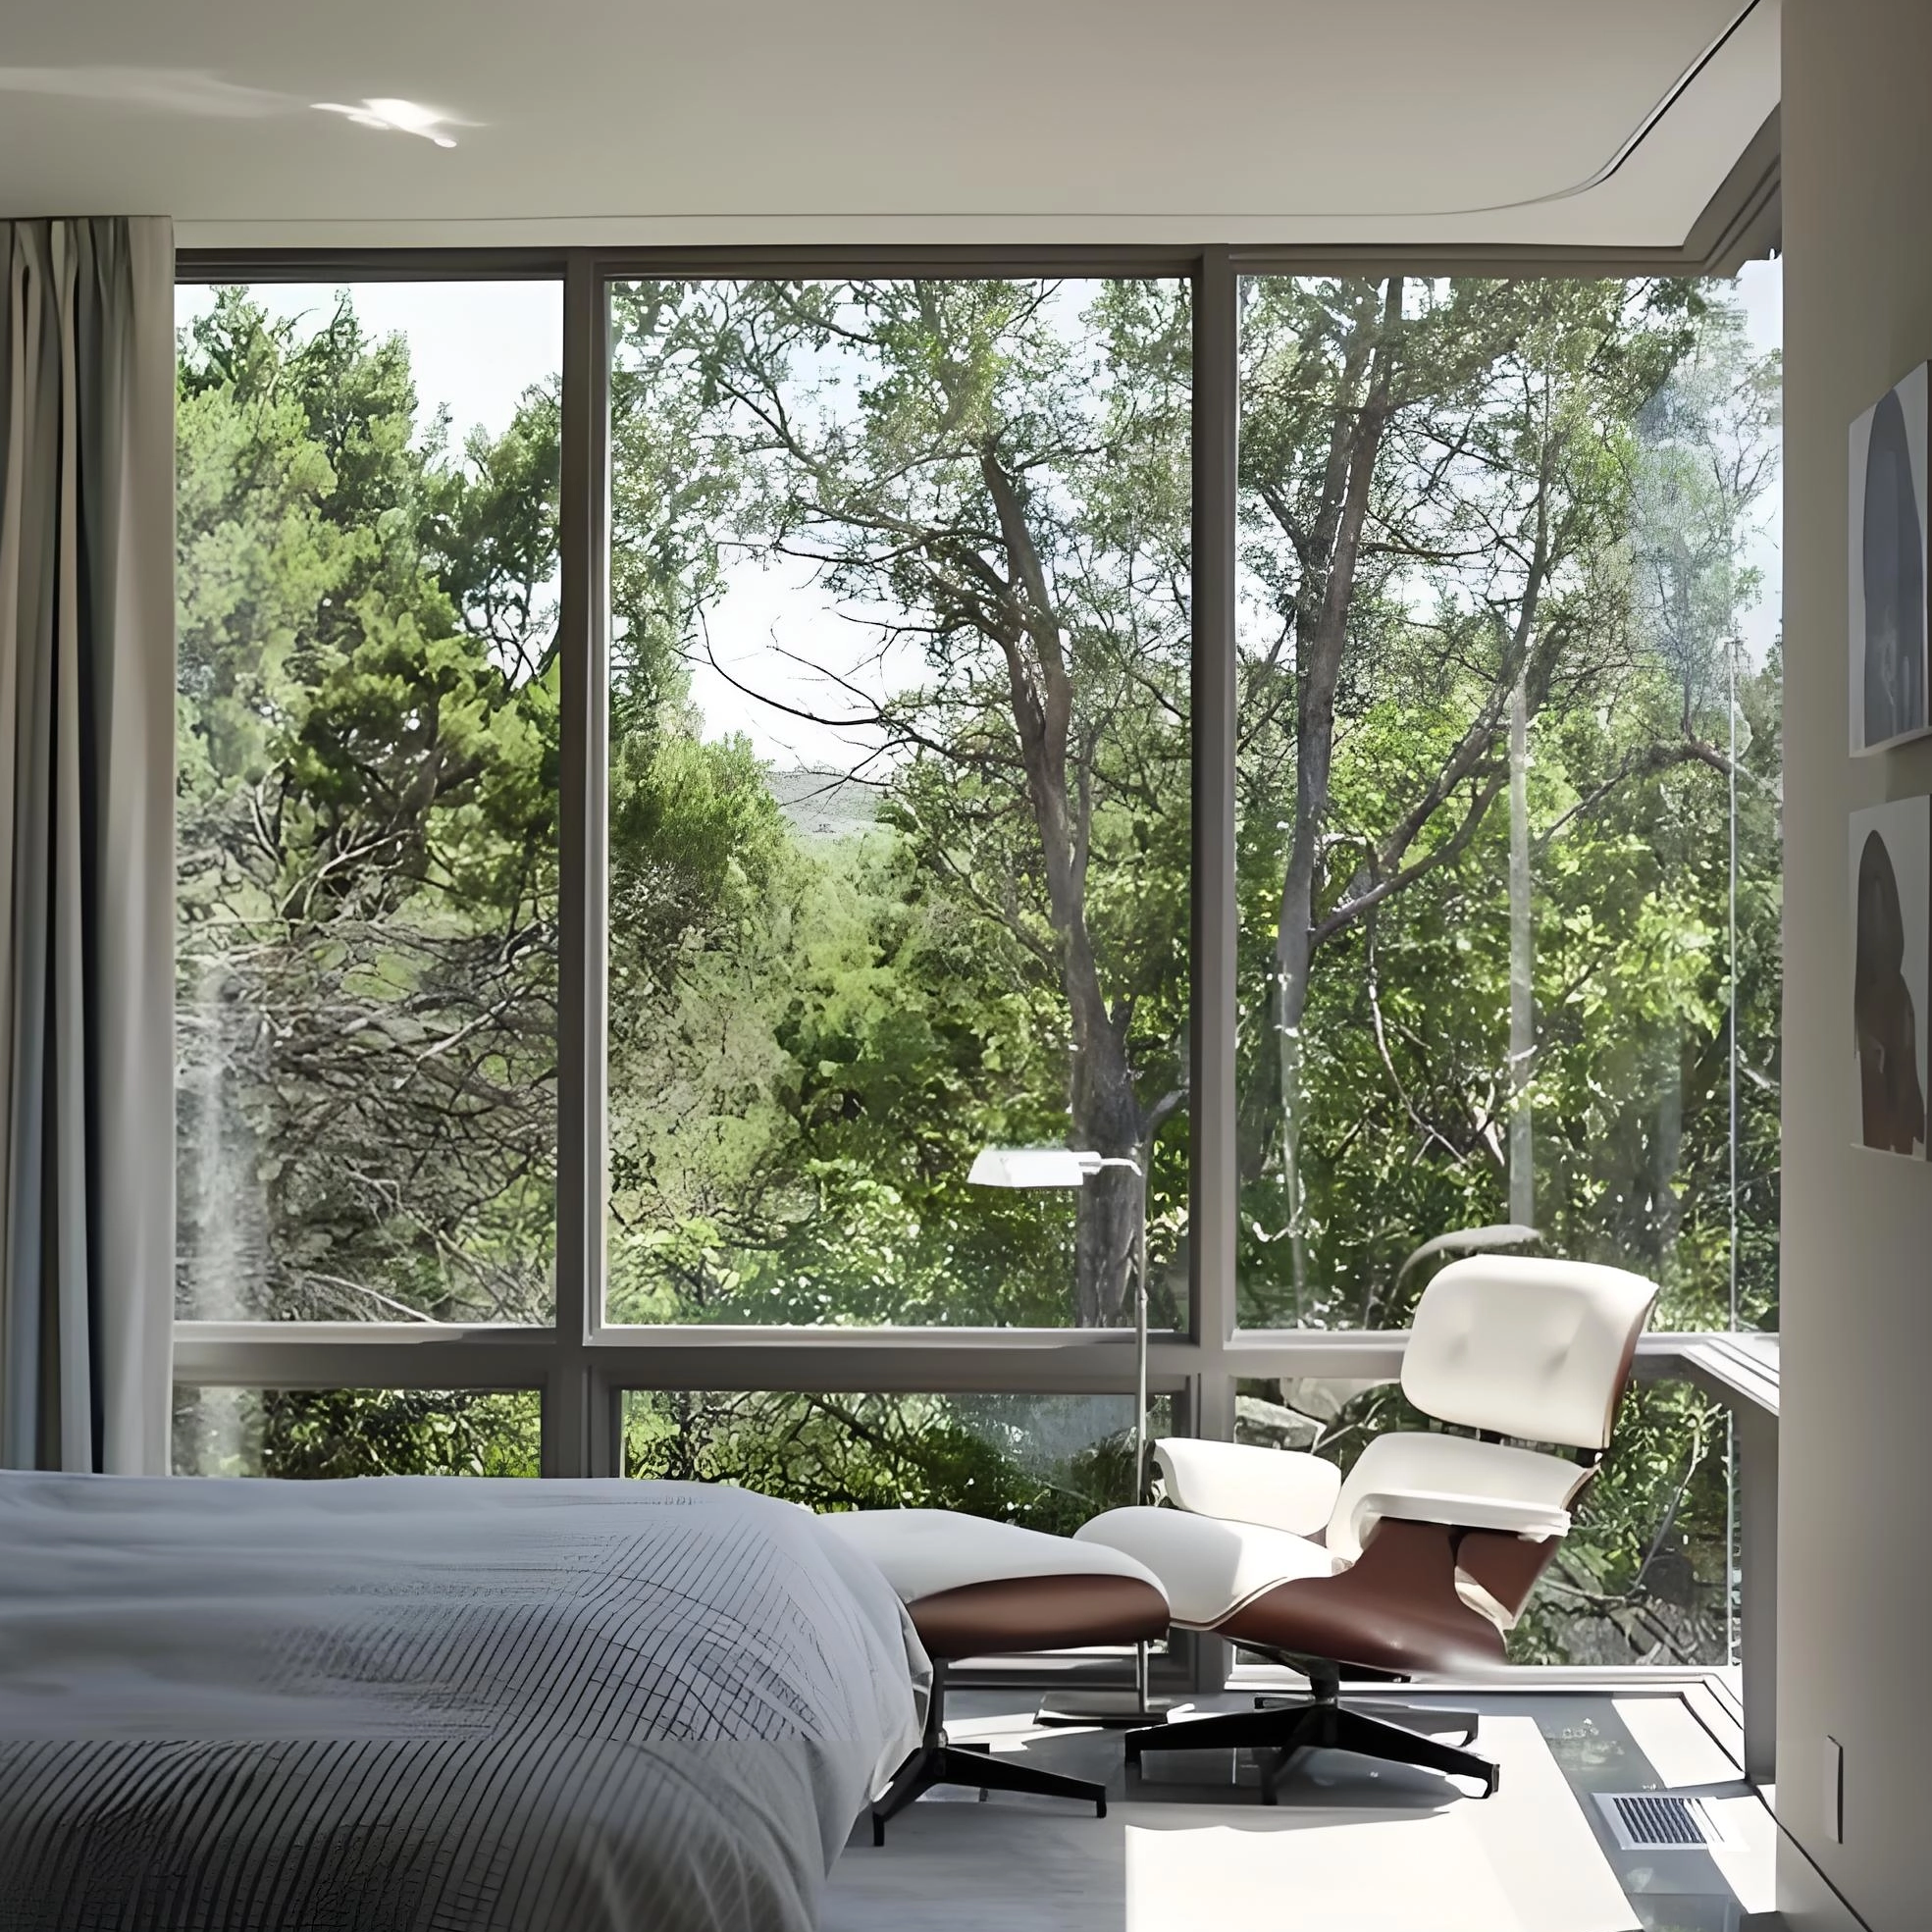
The living room and formal dining spaces are the primary candidates for large fixed glazing. Homeowners desire panoramic views, abundant natural light, and seamless connection zones to outdoor living areas. Picture windows for living room applications transform the space. They draw the eye outward and make the interior feel significantly larger.
Floor-to-ceiling configurations and multi-slide transitions work highly effectively in these spaces. Integrating transoms above the main fixed units maximizes vertical sightlines, drawing light deeper into the room. You must evaluate the impact of large glass on the interior. Expansive windows dictate furniture layout. You generally want to avoid blocking the view. You must also account for artwork protection and glare on entertainment systems, often requiring integrated shading solutions.
Fixed windows excel in tall, inaccessible spaces where operability is unnecessary or physically impossible. Double-height entryways benefit immensely from the vertical thrust of large glass, creating a grand atmosphere. In stairwells, picture windows improve safety through natural illumination while adding exterior architectural interest and enhancing curb appeal.
Placing windows at high elevations introduces maintenance realities. Cleaning exterior glass and managing interior dust buildup require extension poles or professional services. For light control, motorized blind solutions help manage glare and privacy at the touch of a button.
Narrow, dark areas like hallways, walk-in closets, and home offices often suffer from a lack of natural daylight. Strategic placement of fixed windows can completely alter these light-starved rooms. High-wall clerestory picture windows work particularly well. They allow light penetration deep into a room's interior while maintaining absolute eye-level privacy. This makes them ideal for bathrooms and tight property lines.
Replacing standard sliding or double-hung windows over the kitchen sink with seamless, unobstructed picture windows is a growing trend. This configuration provides a clear view of the backyard and maximizes daylight on the primary workspace. However, this design choice means losing a localized exhaust point for cooking odors. To compensate, you must install high-CFM mechanical ventilation over the cooking surface.
When installing fixed glass near a sink, splash-zone durability matters. You need frame materials that resist moisture and clean easily behind the faucet. Proper sealing and durable finishes ensure the window withstands the humid, active environment of a kitchen.
Verify the rough opening is perfectly square and plumb before ordering the fixed unit.
Apply high-quality flashing tape to the sill pan to prevent water intrusion from sink splashes.
Set the window using composite shims to avoid rot in high-moisture areas.
Seal the interior perimeter with a mold-resistant silicone caulk.
Using picture windows in bedrooms requires careful planning. Local fire codes strictly mandate secondary operable egress windows in sleeping areas. A fixed window cannot serve as an emergency exit. If you install a picture window in a bedroom, you must pair it with an operable window or door that meets egress requirements.
For cozy reading corners, window seats, and light-starved alcoves, fixed glass provides the perfect backdrop. Privacy mitigation is necessary in these intimate spaces. Tactics include directional placement away from neighbors, strategic landscaping to block sightlines, and integrated interior shading systems that offer varying levels of opacity.
Corporate environments utilize non-operable commercial picture windows to reduce HVAC load variability. By eliminating operable sashes, building managers maintain consistent climate control across large floor plates. Large fixed windows for offices also deliver psychological and biophilic benefits, maximizing daylighting to boost employee productivity and well-being.
Acoustic performance is a major consideration in commercial settings. Utilizing laminated acoustic glass blocks high-frequency exterior street noise. This ensures conference rooms and private offices remain quiet and conducive to focused work.
High-visibility commercial picture windows are standard for storefronts, showrooms, and ground-floor lobbies. These expansive glass walls attract pedestrian traffic and showcase interior displays. Security considerations take priority in these applications. Specifications almost always require tempered, laminated, or impact-resistant glass to prevent break-ins and ensure public safety in the event of breakage.
Commercial fixed windows differ significantly from residential units in their technical specifications. Commercial buildings face stricter structural wind load requirements and demand higher Design Pressure (DP) ratings. The commercial building envelope must comply with stringent energy codes, such as ASHRAE 90.1. This requires advanced thermal bridging mitigation within the aluminum framing systems to prevent condensation and energy loss.
Mapping specific glass technologies to desired outcomes helps when specifying custom picture windows. Argon or Krypton gas fills between the panes provide high-altitude insulation, slowing thermal transfer. Low-E3 coatings reflect solar heat while allowing visible light to pass through.
Upgrading to triple-pane glass for oversized units offers a strong long-term return on investment. The additional pane and gas space prevent cold downdrafts in winter and minimize interior condensation, maintaining comfort right up to the glass edge.
Frame materials must provide the structural rigidity required to support large, heavy glass panes. Each material presents distinct trade-offs on the job site.
Frame Material |
Structural Rigidity |
Thermal Performance |
Best Application |
|---|---|---|---|
Aluminum |
Very High |
Poor (Requires thermal breaks) |
Commercial, ultra-narrow sightlines |
Fiberglass |
High |
Excellent |
Large custom residential units |
Vinyl |
Low to Moderate |
Good |
Standard sizes, budget-conscious projects |
Manufacturing and transportation limits dictate the maximum size of single-pane fixed windows. While glass can be manufactured in massive sheets, transporting and installing it safely is the real challenge. Site delivery often requires specialized A-frame trucks. Installation of oversized architectural glass demands structural cranes, heavy-duty suction rigs, and specialized glazing teams to maneuver the units into place without stressing the frame.
Placing large windows on street-facing elevations creates a fishbowl effect, exposing the interior to public view. To mitigate this risk, you can specify smart glass that tints on demand. Interior automated shades offer flexible control, while exterior architectural louvers and strategic landscaping provide permanent privacy barriers without sacrificing light.
Prolonged UV exposure causes fading in hardwood floors, artwork, carpets, and furniture. To protect interior finishes, specify glass packages with high UV block ratings. Evaluate exterior shading devices such as deep roof eaves, overhangs, or awnings to physically block harsh direct sunlight during peak hours.
Conduct a thorough site audit to map solar orientation and determine the best glass coatings for each elevation.
Consult with a structural engineer to confirm framing requirements and header sizing for oversized openings.
Request technical specification sheets and performance data for custom units from a trusted manufacturer.
Plan the installation logistics, including crane access and specialized lifting equipment for heavy glass units.
A: Standard manufacturing limits for residential picture windows are typically around 40 to 50 square feet. Exceeding these dimensions often requires commercial-grade structural mullions to handle the increased wind load and glass weight safely.
A: Yes, but building codes require bedrooms to have an operable egress window for emergency escape. A picture window can be used in a bedroom only if there is another operable window or exterior door that meets strict fire escape codes.
A: You can ventilate the space by flanking the fixed glass with operable units like casement or awning windows. Alternatively, you must rely on whole-house mechanical ventilation or an integrated HVAC system to ensure adequate fresh air circulation.
A: Yes, picture windows are generally more energy-efficient. Because they have no moving parts or operable sashes, they offer a completely airtight seal, eliminating drafts and reducing thermal transfer compared to windows that open and close.
A: Yes. Removing standard wall studs to fit a large window requires an engineered header to carry the structural load above the opening. Multi-story homes or exceptionally wide windows require robust framing to prevent the header from sagging onto the glass.
A: Cleaning high-elevation fixed windows requires extension poles with squeegee attachments or hiring professional window cleaning services. For interior dust buildup, motorized dusting tools or scaffolding may be necessary depending on the height.


