
Views: 0 Author: Site Editor Publish Time: 2026-10-30 Origin: Site


Maximizing natural airflow remains a primary objective in residential architecture. Specifying the wrong window profile often results in poor circulation, stagnant air, and an over-reliance on mechanical cooling systems. Builders and homeowners must balance the desire for maximum ventilation volume against practical constraints like local wind loads, hardware durability, exterior spatial limitations, and building code requirements. Selecting the correct window style dictates how effectively a home breathes. We will look at the exact airflow mechanics, thermal efficiency, security, and long-term structural reliability of different window types. You need to know how these units perform on the job site, not just on a spec sheet. This guide provides an evidence-based technical comparison of side-hinged and vertical sliding windows to inform your next architectural specification.
Passive residential airflow relies on two primary aerodynamic principles. The first is cross-ventilation. This horizontal air movement depends entirely on pressure differentials across the building envelope. Wind striking the windward side of a house creates positive pressure. The leeward side experiences negative pressure. Air naturally seeks equilibrium, flowing from the high-pressure zone through the interior to the low-pressure zone. To maximize this effect, you need unobstructed window openings aligned on opposite walls. You must map the prevailing wind patterns on your site plan before framing begins.
The second principle is the stack effect. This drives vertical convective cooling. Warm air is less dense than cold air. It naturally rises toward the ceiling. When you provide high exhaust openings, the rising warm air escapes the building. This creates a slight negative pressure at the floor level. Cooler exterior air then pulls inward through lower openings. Evaluating window airflow requires measuring two baseline metrics. First, you calculate the net free vent area. This represents the actual percentage of the window frame that opens. Second, you assess the directional wind-catching capability of the sash design.
Prevailing wind direction and velocity heavily impact window operability. High-wind zones place immense stress on exposed hardware. Window sashes that swing outward act as levers against their hinges during severe gusts. You must calculate the local wind load and check the Design Pressure ratings before specifying any outward-swinging fixtures. Hardware failure often results from ignoring these environmental realities on the job site. Coastal builds require stainless steel hardware to prevent rapid corrosion.
Exterior clearance requirements also dictate window selection. Walkways, dense landscaping, and active patio spaces limit the viability of outward-swinging sashes. A window sash protruding two feet over a narrow deck creates a severe collision hazard. You cannot block high-traffic exterior zones with open glass. Architectural constraints demand a careful audit of the exterior floor plan. Map the swing radius of every proposed window against pedestrian pathways and outdoor living areas. If a window swings over a sidewalk, building codes may prohibit its installation entirely.
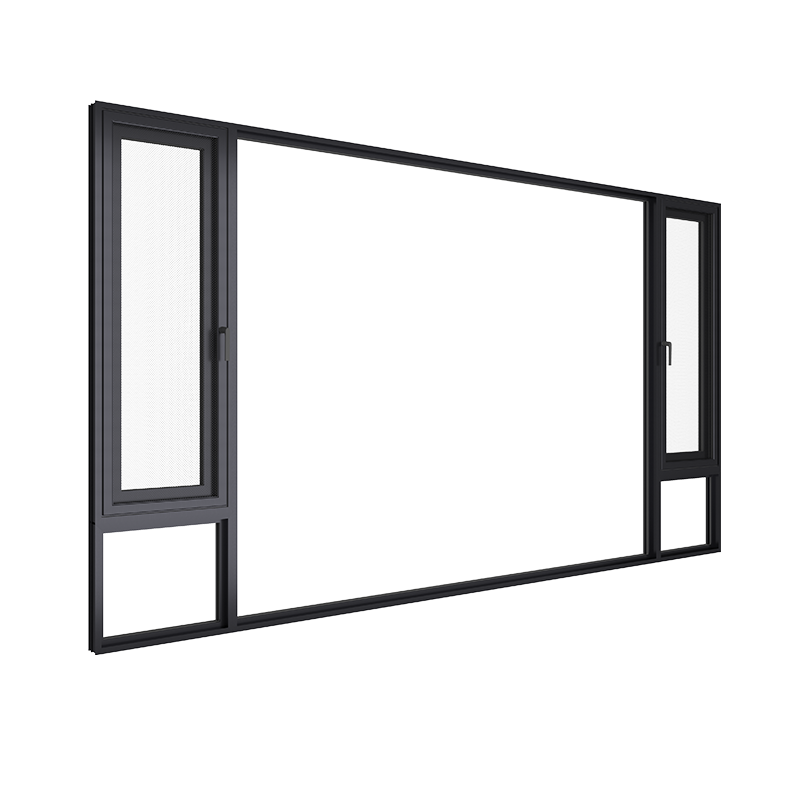
The side-hinged operational mechanic defines casement windows. The entire sash pivots outward on a vertical axis. This design achieves a 100% ventilation capacity relative to the frame size. No other traditional window style matches this raw volumetric output. When you turn the crank operator, the glass moves entirely out of the frame opening. This leaves an unobstructed path for incoming air. You must specify left-hand or right-hand operation based on which direction you want to direct the airflow.
This design creates the "sail effect." An angled sash intercepts breezes moving parallel to the exterior wall. It acts as an aerodynamic scoop. The glass catches the passing wind and redirects it into the room. This maximizes fresh air intake even on days with minimal breeze. You can adjust the angle of the sash to fine-tune the volume and direction of the incoming air. This directional control makes casement window ventilation highly efficient for rapid interior cooling. Positioning these units on adjacent walls allows you to capture breezes from multiple directions simultaneously.
The cantilevered weight of an open sash demands rigid frame materials. Wood can warp. Vinyl can flex under heavy glass loads, leading to seal failure. Specifying aluminum casement windows prevents sash warping and ensures precise alignment over decades of use. The structural integrity of extruded aluminum supports larger glass expanses without compromising the hinge mechanisms. Thick aluminum extrusions resist denting and hold heavy triple-pane glass securely.
Modern building codes demand strict energy performance. Aluminum is highly conductive, which historically posed thermal challenges. Engineering solved this with thermal break casement windows. Manufacturers insert reinforced polyamide struts between the interior and exterior aluminum profiles. This strut breaks the thermal bridge. It prevents conductive heat transfer. The interior frame stays warm in winter and cool in summer. This technology maintains the slim, minimalist profiles required for modern aesthetics while delivering exceptional thermal efficiency. It also prevents winter condensation from forming on the interior metal frames, protecting your drywall and sill from water damage.
Hardware stress remains a primary risk factor. Crank mechanisms and hinges bear the full cantilevered weight of the glass. Gravity constantly pulls down on the unsupported corner of the open sash. You must specify heavy-duty operators to prevent sash sagging over time. Inferior hardware will eventually fail, causing the sash to drag against the sill during operation.
Fully opened sashes are highly vulnerable to sudden, high-velocity wind gusts. A strong microburst can catch the open glass and violently hyperextend the hinges. This can permanently damage the roto-gear operators or bend the extension arms. Exercise caution when leaving these windows fully open during unpredictable weather.
Interior screen placement presents another trade-off. Because the sash opens outward, insect screens must mount on the interior frame. Interior screens stay cleaner because they avoid direct exposure to rain and exterior debris. They can interfere with certain window treatments. Deep-set blinds or plantation shutters require careful depth planning to ensure they do not collide with the screen or the crank handle.
The defining characteristic of this style is the independent vertical operation of the upper and lower sashes. They slide past each other within the frame. This design limits the maximum openable area to exactly 50% of the total window size. You can open the bottom half fully, the top half fully, or open both partially. You cannot open the entire frame simultaneously. The sashes operate on internal balance systems, typically block-and-tackle or spiral balances, which offset the weight of the glass.
This vertical separation allows you to actively harness the stack effect. ventilated double hung windows excel at convective cooling. You open the top sash a few inches to exhaust warm, stale air collecting near the ceiling. Simultaneously, you open the bottom sash to draw in cooler exterior air. This creates a continuous, passive circulation loop within the room. It provides steady, draft-free ventilation without relying on strong exterior winds. This setup works exceptionally well in two-story homes with open stairwells, where you can open lower windows on the first floor and upper windows on the second floor to flush the entire house.
In-frame track operation provides massive structural advantages. All moving parts remain contained within a single panel track. The sashes never protrude outward into the elements. This makes them highly resistant to wind-induced structural stress. A sudden gale will not hyperextend any hinges or bend any extension arms. The window frame itself absorbs the wind load, protecting the operational hardware.
Maintenance accessibility is a major advantage. Modern units feature tilt-in sash mechanisms. You release a latch, and the entire glass panel tilts inward toward the room. This allows for safe, interior-side glass cleaning. You can clean the exterior glass of a third-story window while standing safely inside the bedroom. This feature drastically reduces maintenance difficulty on multi-story builds.
Exterior screen placement simplifies interior design. The insect screen mounts on the outside of the frame. This leaves the interior flush and unobstructed. You have unrestricted use of interior window treatments, roller shades, and heavy drapery. The hardware never interferes with the blinds.
The primary trade-off is the reduced overall air volume. A 50% maximum opening cannot compete with a 100% opening. Flush sashes cannot actively catch passing breezes. Air must blow directly at the window to enter the room. If the breeze moves parallel to the wall, it will simply pass by the opening.
Visual obstruction is another consideration. The check-rail is the horizontal bar where the upper and lower sashes meet and lock. This rail sits exactly in the middle of the window frame. It disrupts the center sightline. When you look out the window, the horizontal bar breaks up the view.
The raw volumetric superiority belongs to side-hinged units. They move massive amounts of air quickly. Vertical sliding units offer precise, weather-resistant control. You can fine-tune convective loops easily. Performance during light rain highlights this difference. You can leave the top sash of a vertical sliding window slightly open during a drizzle. The roof overhang usually protects the opening, allowing ventilation without water ingress. Standard outward-swinging units expose the interior to moisture immediately upon opening during a rainstorm.
| Performance Metric | Side-Hinged Windows | Vertical Sliding Windows |
|---|---|---|
| Maximum Openable Area | 100% of frame size | 50% of frame size |
| Breeze Catching (Sail Effect) | Excellent (Redirects parallel winds) | Poor (Relies on direct wind) |
| Convective Cooling (Stack Effect) | Moderate | Excellent (Independent top/bottom venting) |
| Rain Protection while Venting | Poor (Exposes interior) | Good (Top sash venting resists rain) |
| Wind Load Vulnerability | High (Exposed hinges and sashes) | Low (Sashes protected within frame) |
| Hardware Exposure | High (Exterior elements) | Low (Internal tracks) |
| Egress Efficiency | High (Smaller frame meets code) | Low (Requires larger frame) |
Air-tightness relies on the physics of the weather seal. Side-hinged units utilize compression seals. When you lock the window, the mechanism pulls the sash tightly against the weatherstripping. Wind pressure blowing against the exterior actually pushes the sash tighter against the seal. This creates exceptional air-tightness and results in lower U-factors. The seal physically compresses, blocking drafts entirely.
Vertical sliding units rely on sliding friction seals. The weatherstripping must allow the sash to slide up and down. It brushes against the frame rather than compressing against it. Friction seals are inherently more susceptible to wear and tear. Over decades of use, the constant sliding degrades the weatherstripping. This eventual wear leads to minor air leakage and slightly lower energy efficiency ratings compared to compression-sealed alternatives.
Forced-entry resistance differs significantly between the two styles. Side-hinged units feature hook-shaped, multi-point locks embedded directly into the frame. When engaged, these steel hooks grab the sash at multiple points along the jamb. Prying them open from the outside is exceptionally difficult because the locking hardware is concealed and robust. A crowbar cannot easily reach the locking points. Vertical sliding units use check-rail latches. These sit in the center of the window where the two sashes meet. If the sash is not fully seated, the latch may not engage properly. They can be more vulnerable to forced entry if not strictly maintained, as an intruder can sometimes manipulate the latch from the outside if the gap is wide enough.
Building code compliance drives many specification decisions. The International Residential Code requires specific emergency egress dimensions for bedroom windows. You must provide a minimum net clear opening of 5.7 square feet, with a minimum opening height of 24 inches and a minimum opening width of 20 inches. Because side-hinged units offer a 100% openable area, they meet emergency egress requirements easily with a relatively small frame. Vertical sliding units only open 50%. You must specify a significantly larger overall frame to meet the exact same net clear opening codes. A small bedroom may not have the wall space for a massive vertical sliding window, making the side-hinged option mandatory for code compliance.
Architectural specification rarely relies on a single window style. Mixing window types optimizes building performance. When specifying custom aluminum windows for residential projects, you must implement strict zoning strategies based on room function and exterior layout.
Place side-hinged units in kitchens and bathrooms. These rooms require rapid moisture and odor exhaust. The 100% openable area clears humid air instantly. Use them in small bedrooms to guarantee egress compliance without consuming excessive wall space. Conversely, specify double hung windows in narrow hallways, adjacent to outdoor living spaces, or overlooking high-traffic patios. The flush operation ensures you never obstruct exterior walkways. Mixing these profiles ensures maximum airflow where needed and spatial efficiency where required. You can even mull different window types together in a single large opening to get the benefits of both.
Hardware lifespan depends on exposure to the elements. Exposed crank operators and multi-point locks face rain, dirt, and direct wind pressure. You must lubricate the roto-gear mechanisms annually to prevent binding. The hinges require regular inspection to ensure they continue to support the cantilevered weight without sagging. Proactive maintenance prevents premature failure. If you live in a dusty environment, the gears will accumulate grit and require more frequent cleaning.
Internal block-and-tackle or spiral balance systems govern vertical sliding units. These mechanisms sit hidden within the side jambs. They remain completely protected from exterior weather. They do not bear cantilevered weight; they only assist with vertical lifting. This protected environment generally results in highly durable operation requiring minimal lubrication. When a balance spring eventually wears out, replacing the internal cartridge is a straightforward process that takes only a few minutes per sash.
Window style heavily influences the architectural authenticity of a facade. Vertical sliding units align perfectly with traditional aesthetics. They are the historical standard for Colonial, Craftsman, Victorian, and Cape Cod architecture. The divided lites and central check-rail provide the necessary visual weight and historical accuracy for these classic designs. You can customize the grille patterns to match specific historical periods.
Side-hinged units dominate modern architecture. They align with Prairie, Mid-Century Modern, and contemporary minimalist designs. The lack of a central check-rail provides unobstructed, sweeping views. The clean lines and large glass expanses complement flat roofs, sharp angles, and modern cladding materials. Specifying the correct profile ensures the fenestration matches the overall architectural narrative of the build. Large, uninterrupted panes of glass draw the eye outward and connect the interior space with the surrounding landscape.
A: Yes, they provide significantly higher raw ventilation volume. The entire sash opens outward, providing a 100% openable area relative to the frame. The angled glass also acts as a sail, actively catching and redirecting parallel breezes into the room, which sliding windows cannot do.
A: The stack effect utilizes temperature differentials. By opening the top sash, you allow rising warm, stale air to exhaust from the room. Simultaneously opening the bottom sash draws in cooler, fresh exterior air. This creates a continuous, passive convective cooling loop.
A: Standard aluminum is highly conductive and performs poorly in cold climates. Modern units feature polyamide thermal breaks. These internal struts separate the interior and exterior metal profiles, stopping conductive heat transfer and making them highly energy efficient even in freezing temperatures.
A: Yes. Because the sash swings outward, it acts as a lever against the hinges. Sudden, high-velocity wind gusts can catch the open glass, hyperextending the hinges, bending the extension arms, or stripping the roto-gear operator. They should be closed during severe weather.
A: They are aluminum windows engineered with a non-conductive structural barrier between the inner and outer metal frames. This break is necessary to prevent heat from escaping in winter and entering in summer, eliminating interior condensation and drastically lowering U-factors.
A: Side-hinged windows generally offer superior security. They utilize multi-point, hook-shaped locks embedded directly into the frame that grab the sash tightly. These concealed mechanisms are exceptionally difficult to pry open from the outside compared to standard center check-rail latches.
A: Egress codes require a minimum net clear opening for emergency escape. Because side-hinged units open 100%, they meet these codes with a much smaller overall frame. Vertical sliding windows only open 50%, requiring a significantly larger window frame to achieve the exact same clear opening dimensions.


