
Views: 0 Author: Site Editor Publish Time: 2026-07-28 Origin: Site


Picture windows deliver maximum daylight and unobstructed sightlines. Their fixed, non-operable nature introduces immediate challenges regarding building ventilation, egress codes, and thermal management. Specifying isolated fixed glass often leads to stagnant indoor air quality or excessive solar heat gain. The engineering challenge lies in combining fixed units with operable sashes without compromising structural integrity, sightlines, or weatherproofing.
To balance expansive views with functional airflow and structural compliance, specifiers must evaluate standard and custom picture window configurations. You must weigh material strength, mullion joining methods, and long-term performance. Field conditions dictate that large expanses of glass require precise load calculations. We rely on reinforced mullions and proper flashing techniques to prevent water intrusion and structural failure under heavy wind loads.
Pairing fixed glass with operable units (casements or awnings) requires precise mullion engineering to prevent water infiltration and structural deflection under wind loads.
A custom aluminum window configuration is often mandatory for oversized spans due to the material's high strength-to-weight ratio, though thermal breaks are critical to prevent condensation.
Selecting the right configuration impacts installation complexity, specialized shipping requirements for large glass, and long-term energy performance.
Building codes (egress requirements and energy compliance) dictate the feasible ratio of fixed to operable glass in any given zone.
You must define the baseline requirements for a successful window assembly before ordering materials. A poorly planned layout compromises the building envelope and occupant comfort. Establishing clear performance metrics ensures the final installation meets structural, thermal, and functional demands on the job site.
Fixed windows cannot independently satisfy local fire egress codes. They also fail to provide necessary airflow. You must calculate required ventilation rates based on room volume and occupancy. Incorporating operable units into the assembly ensures compliance with safety regulations while maintaining healthy indoor air quality. Egress requirements strictly dictate the minimum clear opening width and height. This limits which operable styles you can pair with fixed glass in bedrooms and living spaces.
Verify the local building code for minimum net clear opening requirements.
Measure the operable sash opening, not the rough opening, to confirm egress compliance.
Check the sill height above the finished floor to ensure it falls within the allowable egress range.
Calculate the total square footage of the room to determine the required ventilation ratio.
Glass deflection under wind load is a major safety and performance metric. The industry standard L/175 limit dictates how much the glass can bow before risking seal failure or breakage. Combining multiple units in a single opening directly impacts the overall structural Design Pressure (DP) rating. The mullions joining the units must carry the transferred wind loads without exceeding deflection tolerances. If the mullion bends too much, the glass will crack or the weather seals will disengage.
Architectural symmetry relies on precise sightline alignment. The rails and stiles of operable windows must align visually with the fixed picture window. Mismatched frame depths or unequal glass planes disrupt the aesthetic harmony of the facade. Specifying units from the same manufacturer and product line ensures consistent frame profiles. We always check the frame depth and glass setback dimensions on the shop drawings before approving a multi-unit assembly.
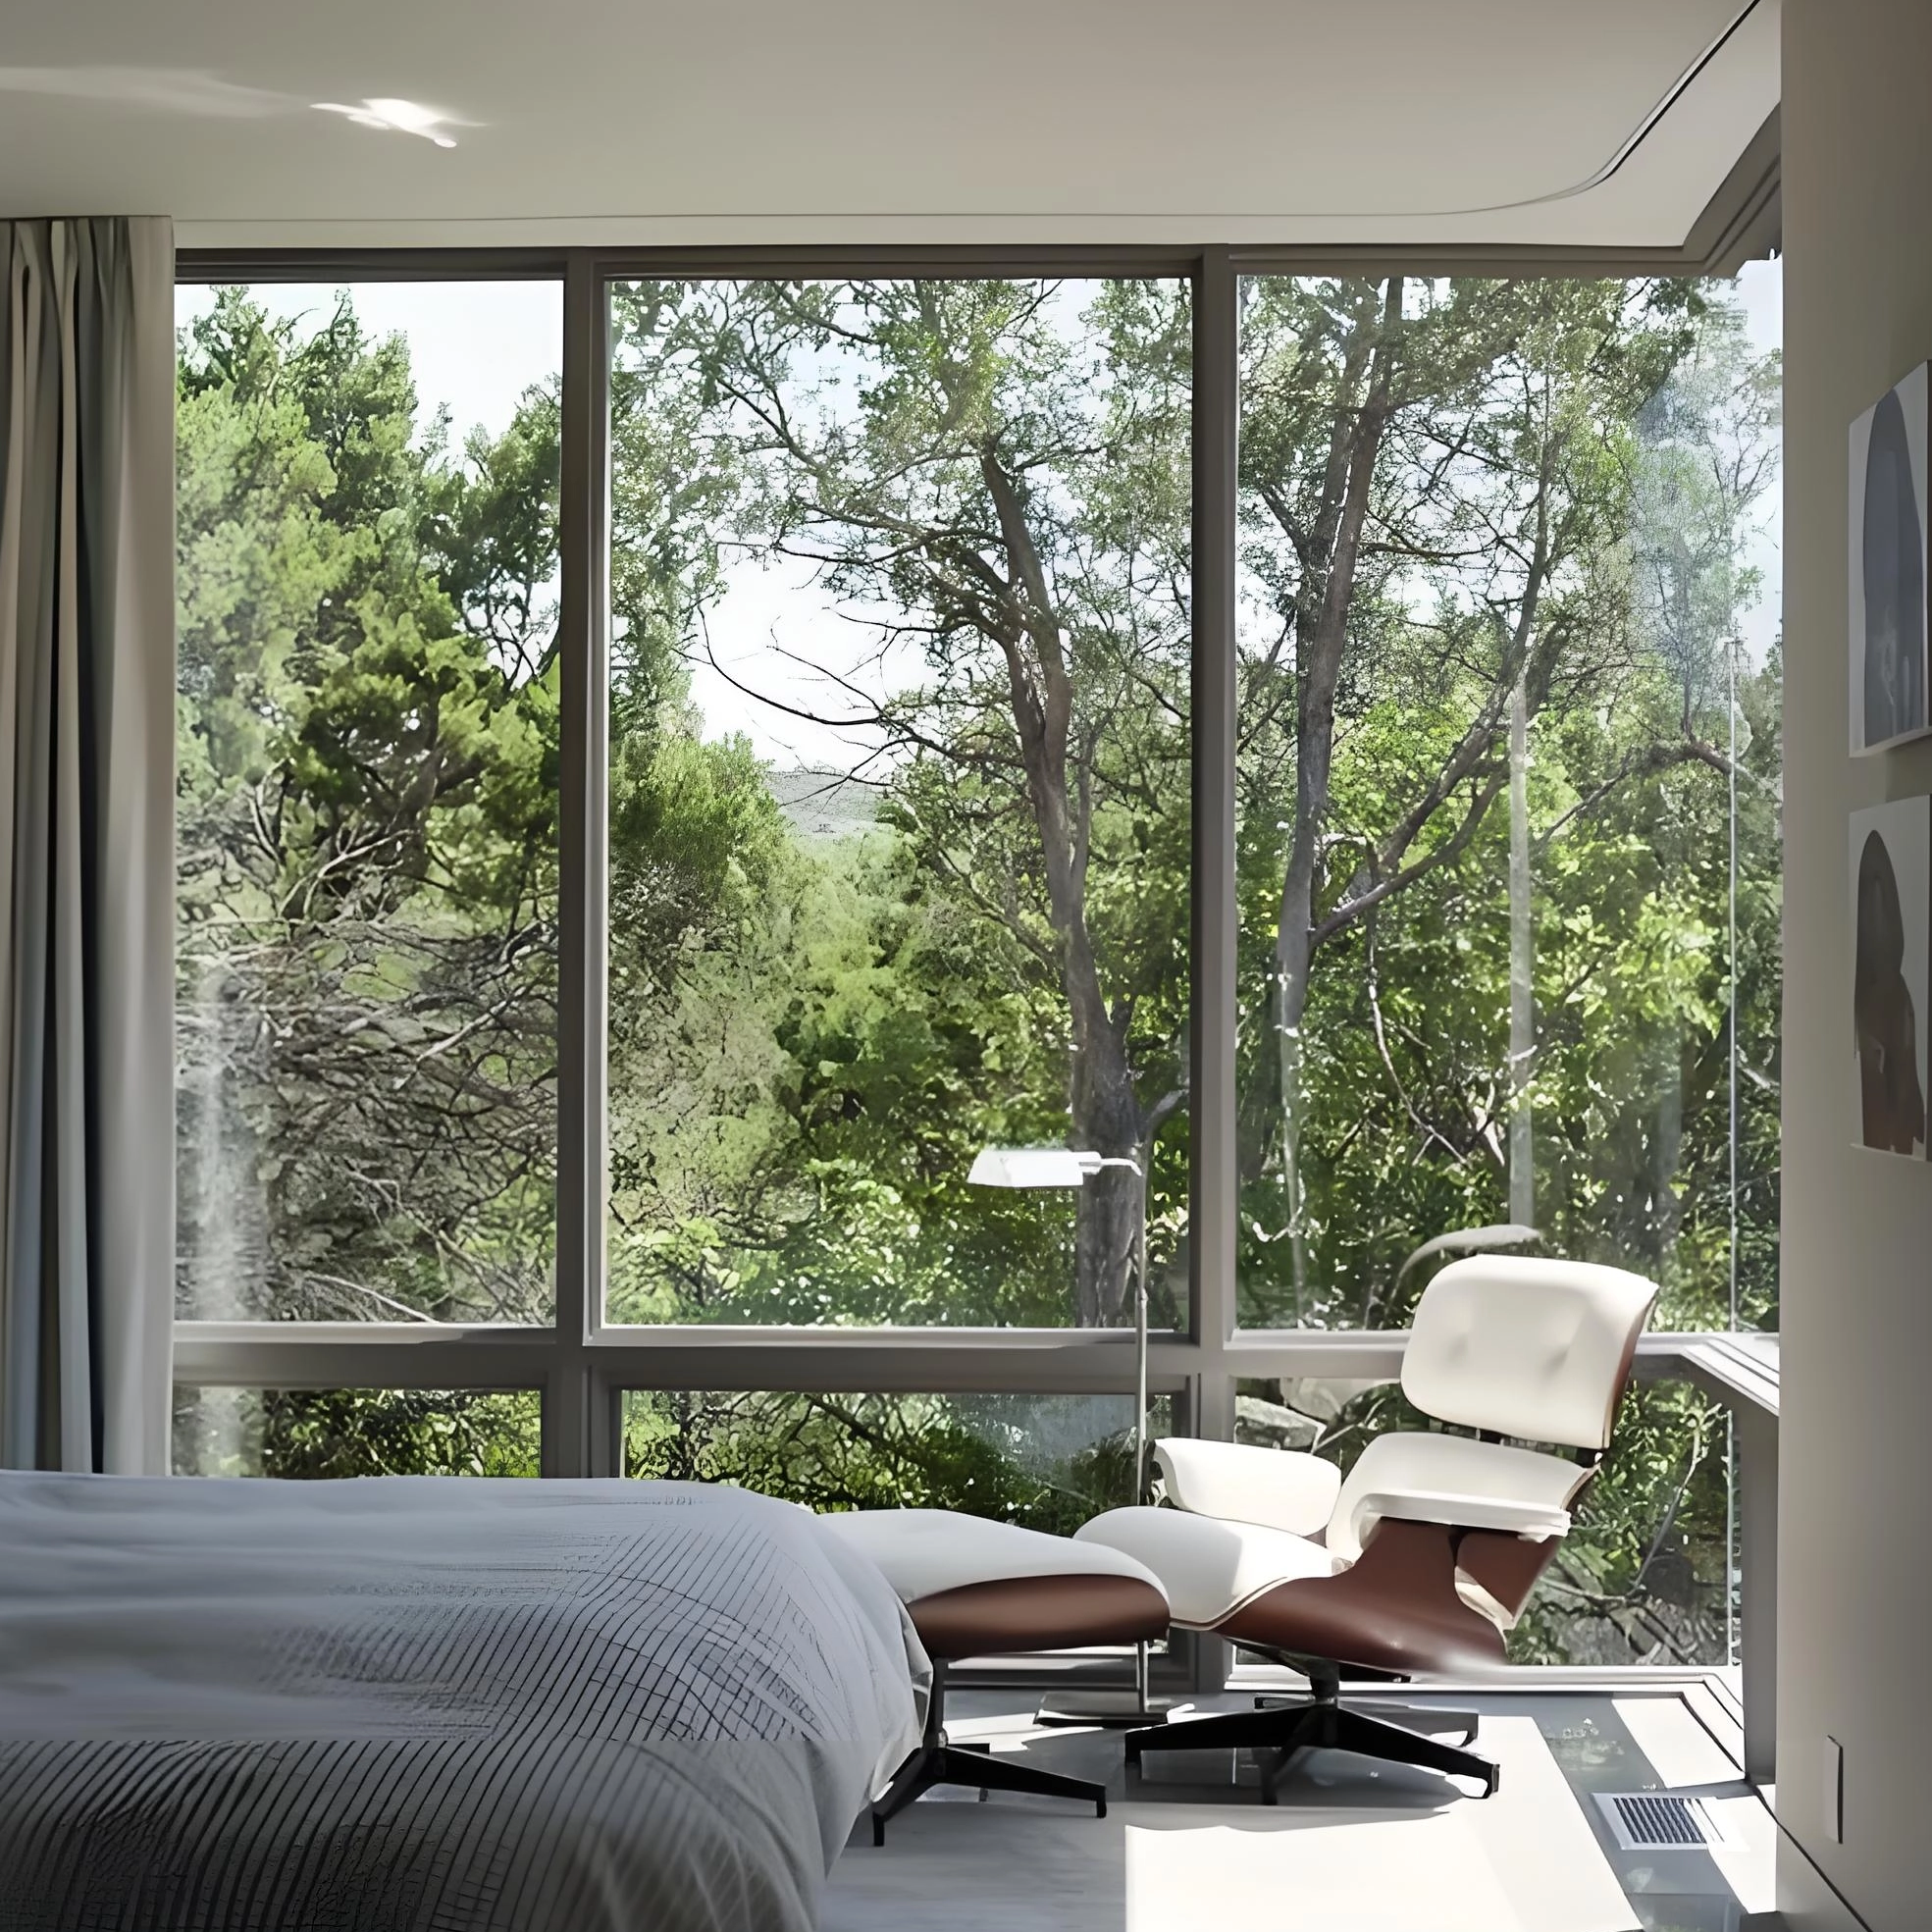
Combining fixed glass with operable sashes provides expansive views and functional airflow. Different pairings offer unique advantages depending on the climate, architectural style, and spatial constraints. Field installation requires careful attention to how these units mull together.
The standard flanker setup places operable casements on either side of a central fixed unit. A picture window with casement windows catches passing breezes and directs them indoors. This offers superior cross-ventilation compared to sliding units. When evaluating this setup, consider hardware clearance and hinge placement. You must specify left-hand or right-hand operation to optimize airflow based on prevailing winds. Structural mulls between the heavy fixed glass and the operable sashes maintain assembly integrity under wind loads. We use steel-reinforced mullions for any casement flanker exceeding 60 inches in height.
Stacked configurations place awnings as transoms above or hoppers below the fixed glass. A picture window with awning windows allows you to leave the operable units open during light rain. This provides continuous ventilation without water ingress. Awnings rarely meet egress size requirements, limiting their use in bedrooms. You must also consider the impact of horizontal mullions on the overall viewing area. Heavy-duty scissor hinges are required to support the weight of wide awning sashes. We always verify the hinge capacity before finalizing the sash dimensions.
The traditional cottage-style flanking arrangement features vertical hung units on the sides of a central fixed pane. This setup maintains classic architectural symmetry while allowing vertical airflow control. You draw cool air in through the bottom sash and vent warm air out through the top. Aesthetic challenges include managing unequal sash sightlines. You need adequate structural reinforcement for vertical mullions under wind load. Block and tackle balances or spiral balances must be calibrated for the specific weight of the insulated glass units.
Three-lite slider setups flank a central fixed picture window with sliding sashes. This offers a space-saving, flush-profile solution ideal for walkways and patios since no sashes project outward. Sliding seals offer lower air infiltration resistance compared to compression-sealed casements or awnings. Track maintenance is required to prevent water pooling and ensure smooth operation. We specify brass or stainless steel tandem rollers for heavy sliding sashes to prevent track wear over time.
Expansive glass installations require robust engineering and specialized support systems. You cannot simply screw multiple windows together and expect them to hold up against wind and gravity.
The standard three-panel assembly features a large central unit flanked by operable sashes set at 30-, 45-, or 90-degree angles. A bay window with picture window requires specialized support systems. We use cable supports tied to roof joists or heavy-duty bottom corbels to prevent sagging. The projection from the building envelope increases exposure to wind and cold. This necessitates high-performance glazing to manage thermal transfer. The seat board must be heavily insulated to prevent cold floors in the winter.
Joining multiple fixed units creates expansive glass walls or continuous horizontal ribbons. A large picture window configuration often exceeds the limitations of standard factory mulls. Steel-reinforced mullions or structural silicone glazing (SSG) handle the increased wind loads. Logistical realities include specialized shipping and crane installation. You must manage the increased risk of thermal stress fractures in oversized glass by specifying tempered or heat-strengthened panes. Suction cup lifters and specialized rigging are mandatory for safe handling on the job site.
The framing material dictates the structural capacity, thermal performance, and aesthetic possibilities of the window assembly. You must match the material to the specific demands of the opening.
Material | Structural Strength | Thermal Performance | Best Application |
|---|---|---|---|
Aluminum | High | Requires thermal breaks | Large spans, modern designs |
Fiberglass | Medium-High | Excellent | Moderate to large assemblies |
Vinyl | Low-Medium | Good | Standard residential sizes |
Wood Clad | Medium | Excellent | Traditional architecture |
Aluminum is necessary for achieving narrow sightlines in large configurations. A custom aluminum window configuration relies on polyamide thermal struts to mitigate the metal's high thermal conductivity. Fiberglass offers a coefficient of thermal expansion that closely matches glass. This reduces seal failure risks in moderate sizes. Vinyl presents structural limitations in large configurations. Wood clad systems require higher maintenance overhead and are susceptible to rot if the exterior cladding fails.
Managing solar heat gain and glare is necessary in extensive glazed areas. Integrating smart electrochromic glass, low-E coatings, and motorized shading systems within custom configurations provides dynamic solar control. These advanced accessories improve occupant comfort and reduce HVAC loads. We always specify argon gas fill and warm-edge spacers for any multi-unit assembly to maximize the condensation resistance factor (CRF).
Understanding Design Pressure (DP) and Performance Grade (PG) ratings is essential for mulled configurations. The weakest link dictates the rating of the entire assembly. This is usually the mullion, not the glass. Proper structural evaluation ensures the configuration withstands local wind loads without excessive deflection. We require stamped engineering calculations for any mulled assembly installed above the third floor.
Proper installation and detailing dictate the long-term performance of complex window assemblies. A great window installed poorly will leak.
Capillary action and seal degradation pose significant risks where fixed and operable units meet. Water infiltration causes extensive damage to the building envelope. Specify factory-mulled units over field-mulled assemblies whenever possible. Factory conditions ensure superior seal quality and precise alignment. If field mulling is unavoidable, use high-grade elastomeric sealants and apply continuous flashing tape over the mullion joints.
Extensive configurations increase the risk of condensation and energy loss through thermal bridging. Continuous thermal breaks isolate the interior frame from exterior temperatures. Evaluate the overall U-factor of the assembly, not just the center-of-glass rating. We use low-expansion polyurethane foam around the entire perimeter of the rough opening to prevent air leakage and thermal bypass.
Complex assemblies demand strict adherence to plumb, level, and square rough openings. Mandate laser-level verification and specialized shimming protocols during installation. Place horseshoe shims directly under the vertical mullions to transfer the weight to the framing. Failure to maintain tight tolerances results in operational binding of attached casements or awnings. It also compromises the weather seal and voids the manufacturer warranty.
Consult with a licensed structural engineer to calculate site-specific wind loads and verify mullion deflection limits.
Specify factory-mulled assemblies to minimize water infiltration risks at the joints.
Review local egress codes to ensure operable flankers meet minimum net clear opening requirements for bedrooms.
Mandate laser-level verification and proper shim placement under all vertical mullions during installation.
A: The maximum size depends on the glass thickness, framing material, and local wind loads. Standard residential picture windows max out around 40 to 50 square feet. Custom commercial applications can exceed these dimensions but require specialized heavy commercial framing and thicker, often tempered or laminated, glass.
A: Multiple smaller mulled windows are typically more cost-effective. Oversized glass requires specialized manufacturing, heavy-duty shipping, and crane-assisted installation. This significantly increases labor and logistical expenses. Standard-sized units joined by structural mullions offer a more predictable and manageable installation process.
A: Yes, combining a central fixed unit with flanking double-hung windows is a common configuration known as a cottage or studio setup. This arrangement maintains traditional architectural aesthetics while providing adjustable vertical ventilation and meeting egress requirements in many applications.
A: Exterior cleaning on upper floors requires exterior access via ladders, scaffolding, or professional window cleaning services utilizing extension poles and water-fed brush systems. Unlike operable windows that can sometimes be cleaned from the inside, fixed units offer no interior access to the outer glass surface.
A: It depends on the projection depth and structural load. Small to moderate bay windows can be supported by heavy-duty bottom corbels or overhead cable systems tied into the roof joists. Larger, deeper projections often require a dedicated foundation or structural support built into the floor framing.
A: Factory mulling joins the window units together at the manufacturing facility under controlled conditions. This ensures optimal seal integrity and structural alignment. Field mulling involves joining the units on the job site. This is necessary for oversized assemblies that are too large to ship, but carries a higher risk of water infiltration.


