
 |


| Quantity: | |
|---|---|
The French invisible sliding indoor pocket door features a concealed track system and frameless design that integrates with wall structures. When opened, the door panel retracts fully into the wall cavity, eliminating the swing radius required by hinged doors. This design supports floor plan efficiency in multi-unit developments and commercial interiors.
Constructed with a 40 mm thick composite wood core and finished with veneer coating, the door incorporates EPDM rubber seals along all edges. The hardware system includes an aluminum top track with self-lubricating nylon rollers. The product holds ISO 14001 certification for environmental management systems and meets CE marking requirements for construction products sold in the European market.
Parameter | Specification |
|---|---|
Door panel thickness | 40 mm |
Minimum wall cavity depth | 114 mm (4.5 in) |
Maximum single door width | 1200 mm |
Maximum single door height | 2700 mm |
Core material | Composite wood core |
Surface finish | Veneer coating (10+ options) |
Track material | 6063-T5 aluminum alloy |
Roller material | Self-lubricating nylon |
Sealing material | EPDM rubber |
Sound insulation (STC rating) | 30 dB (tested per ASTM E90-09) |
Weight capacity per door | 120 kg |
Hardware warranty | 10 years |
Finish warranty | 5 years |
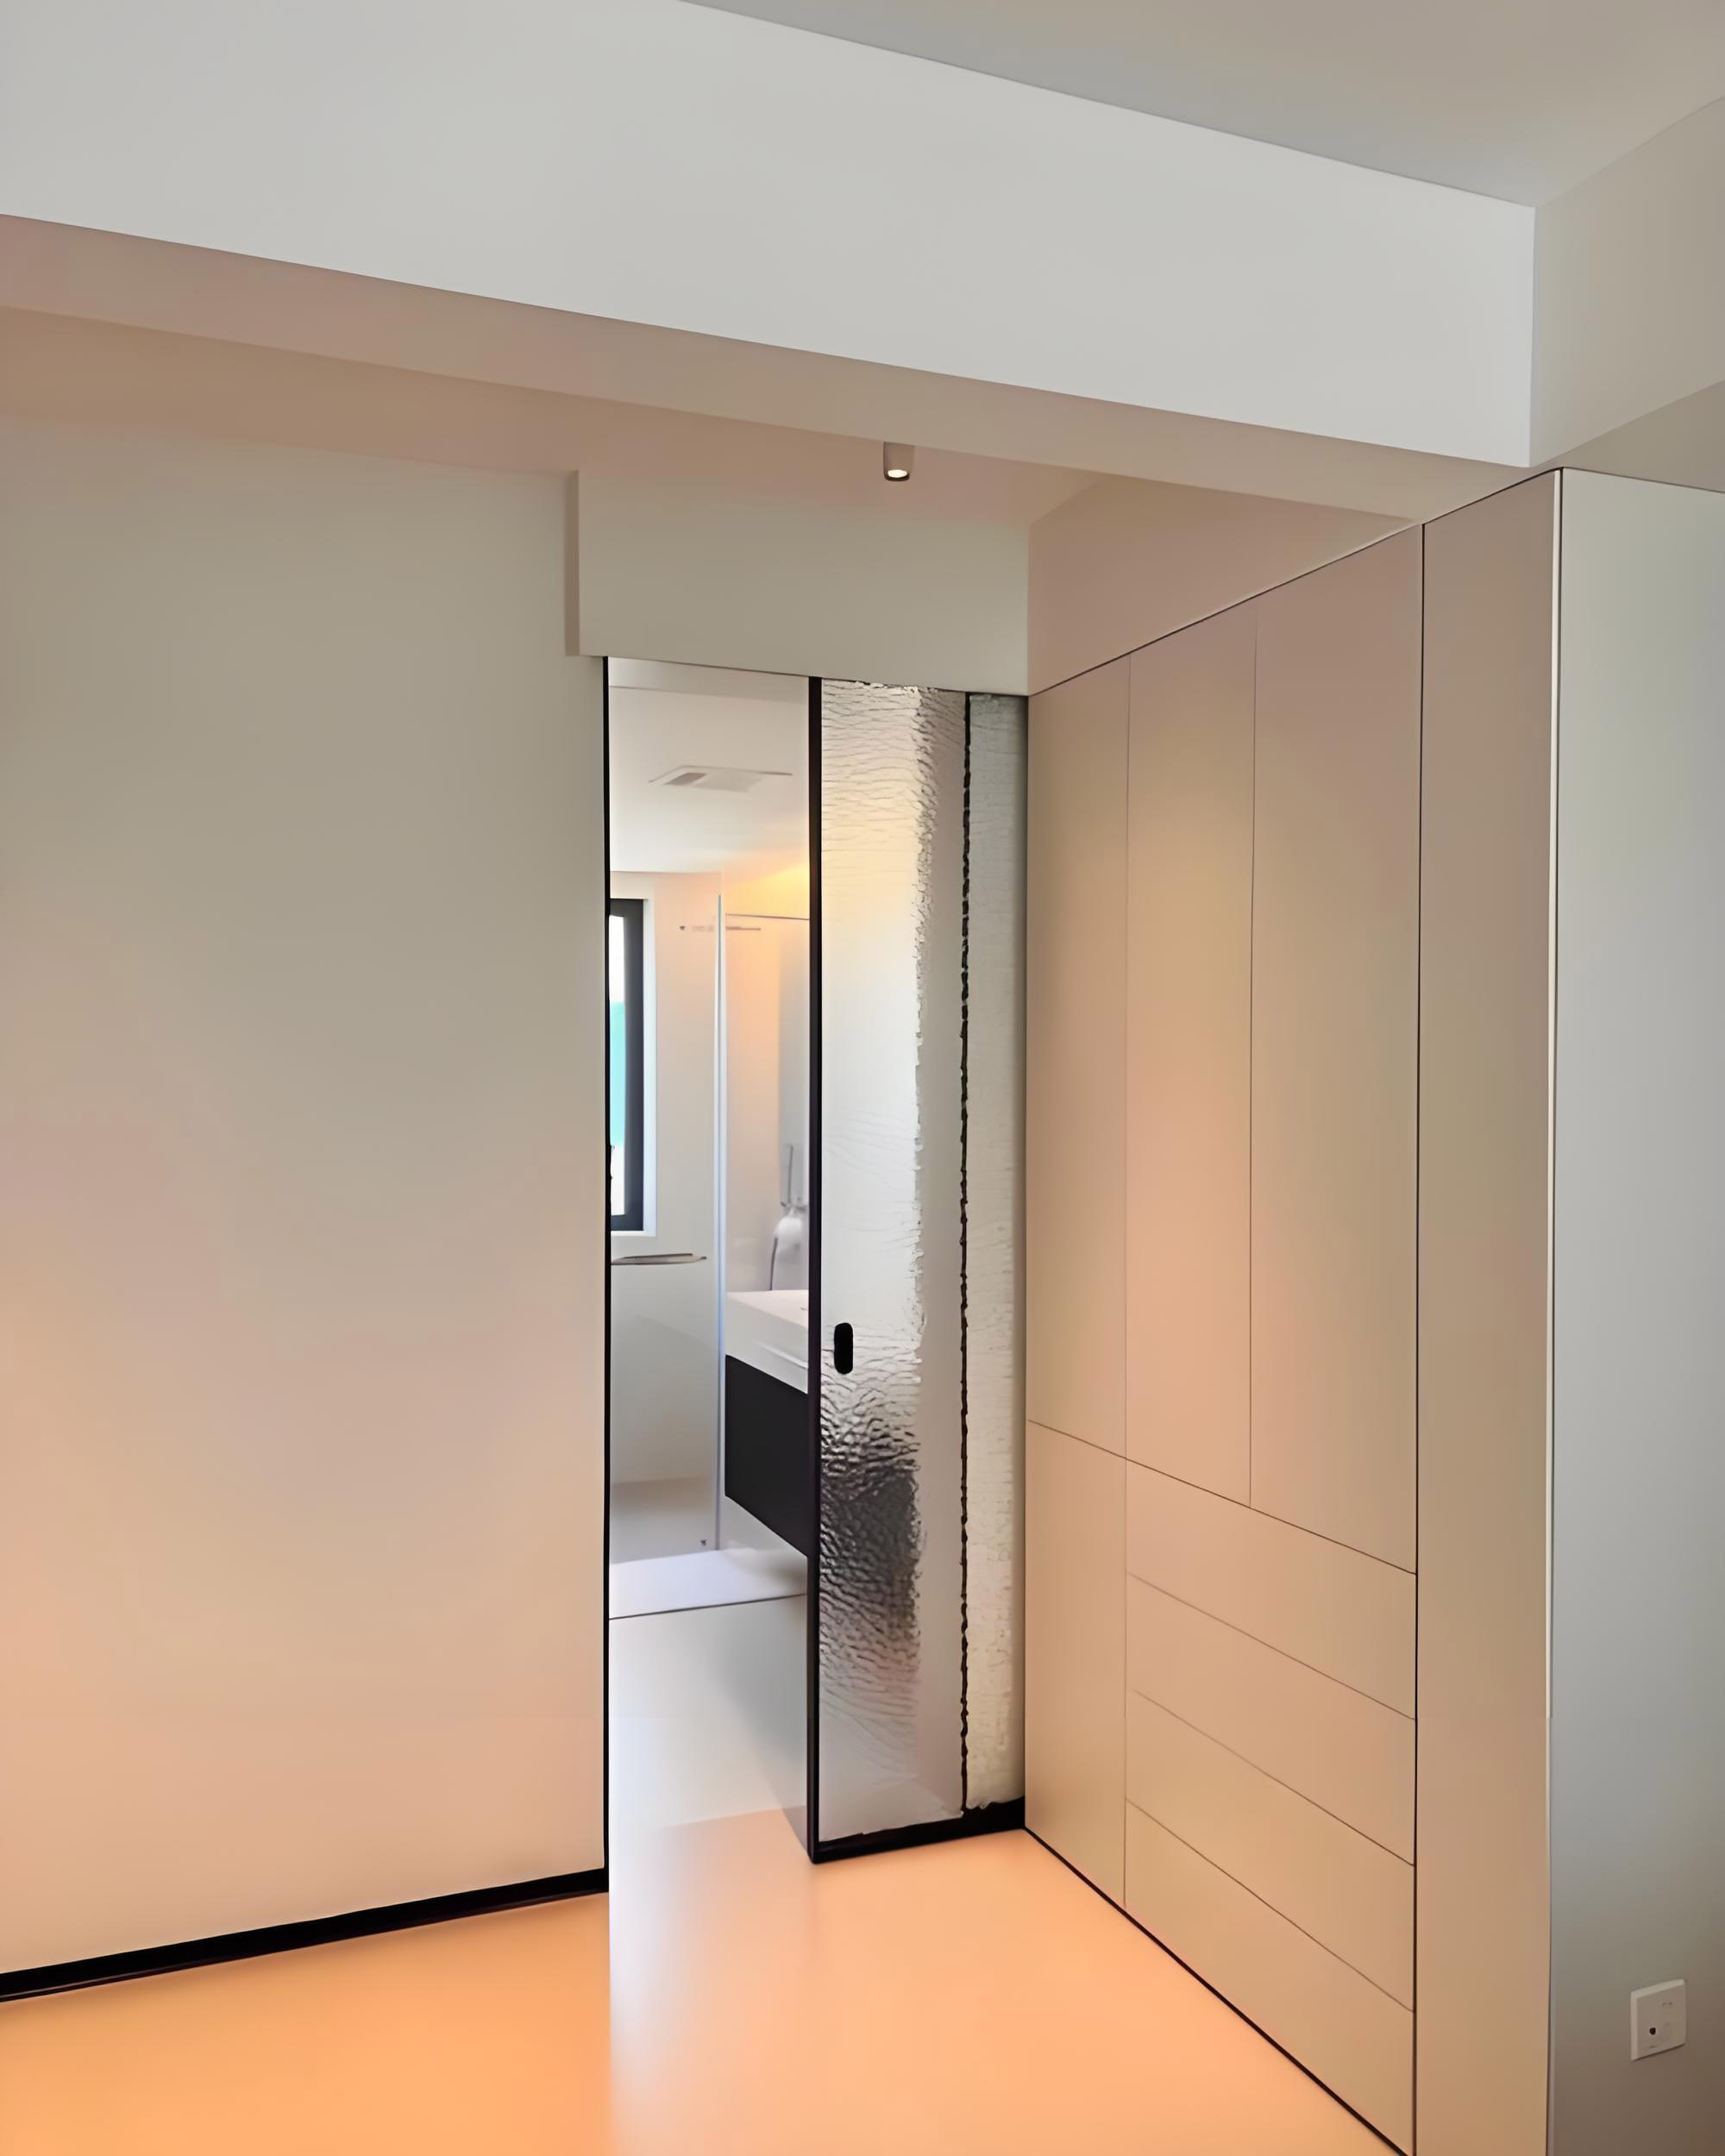 | 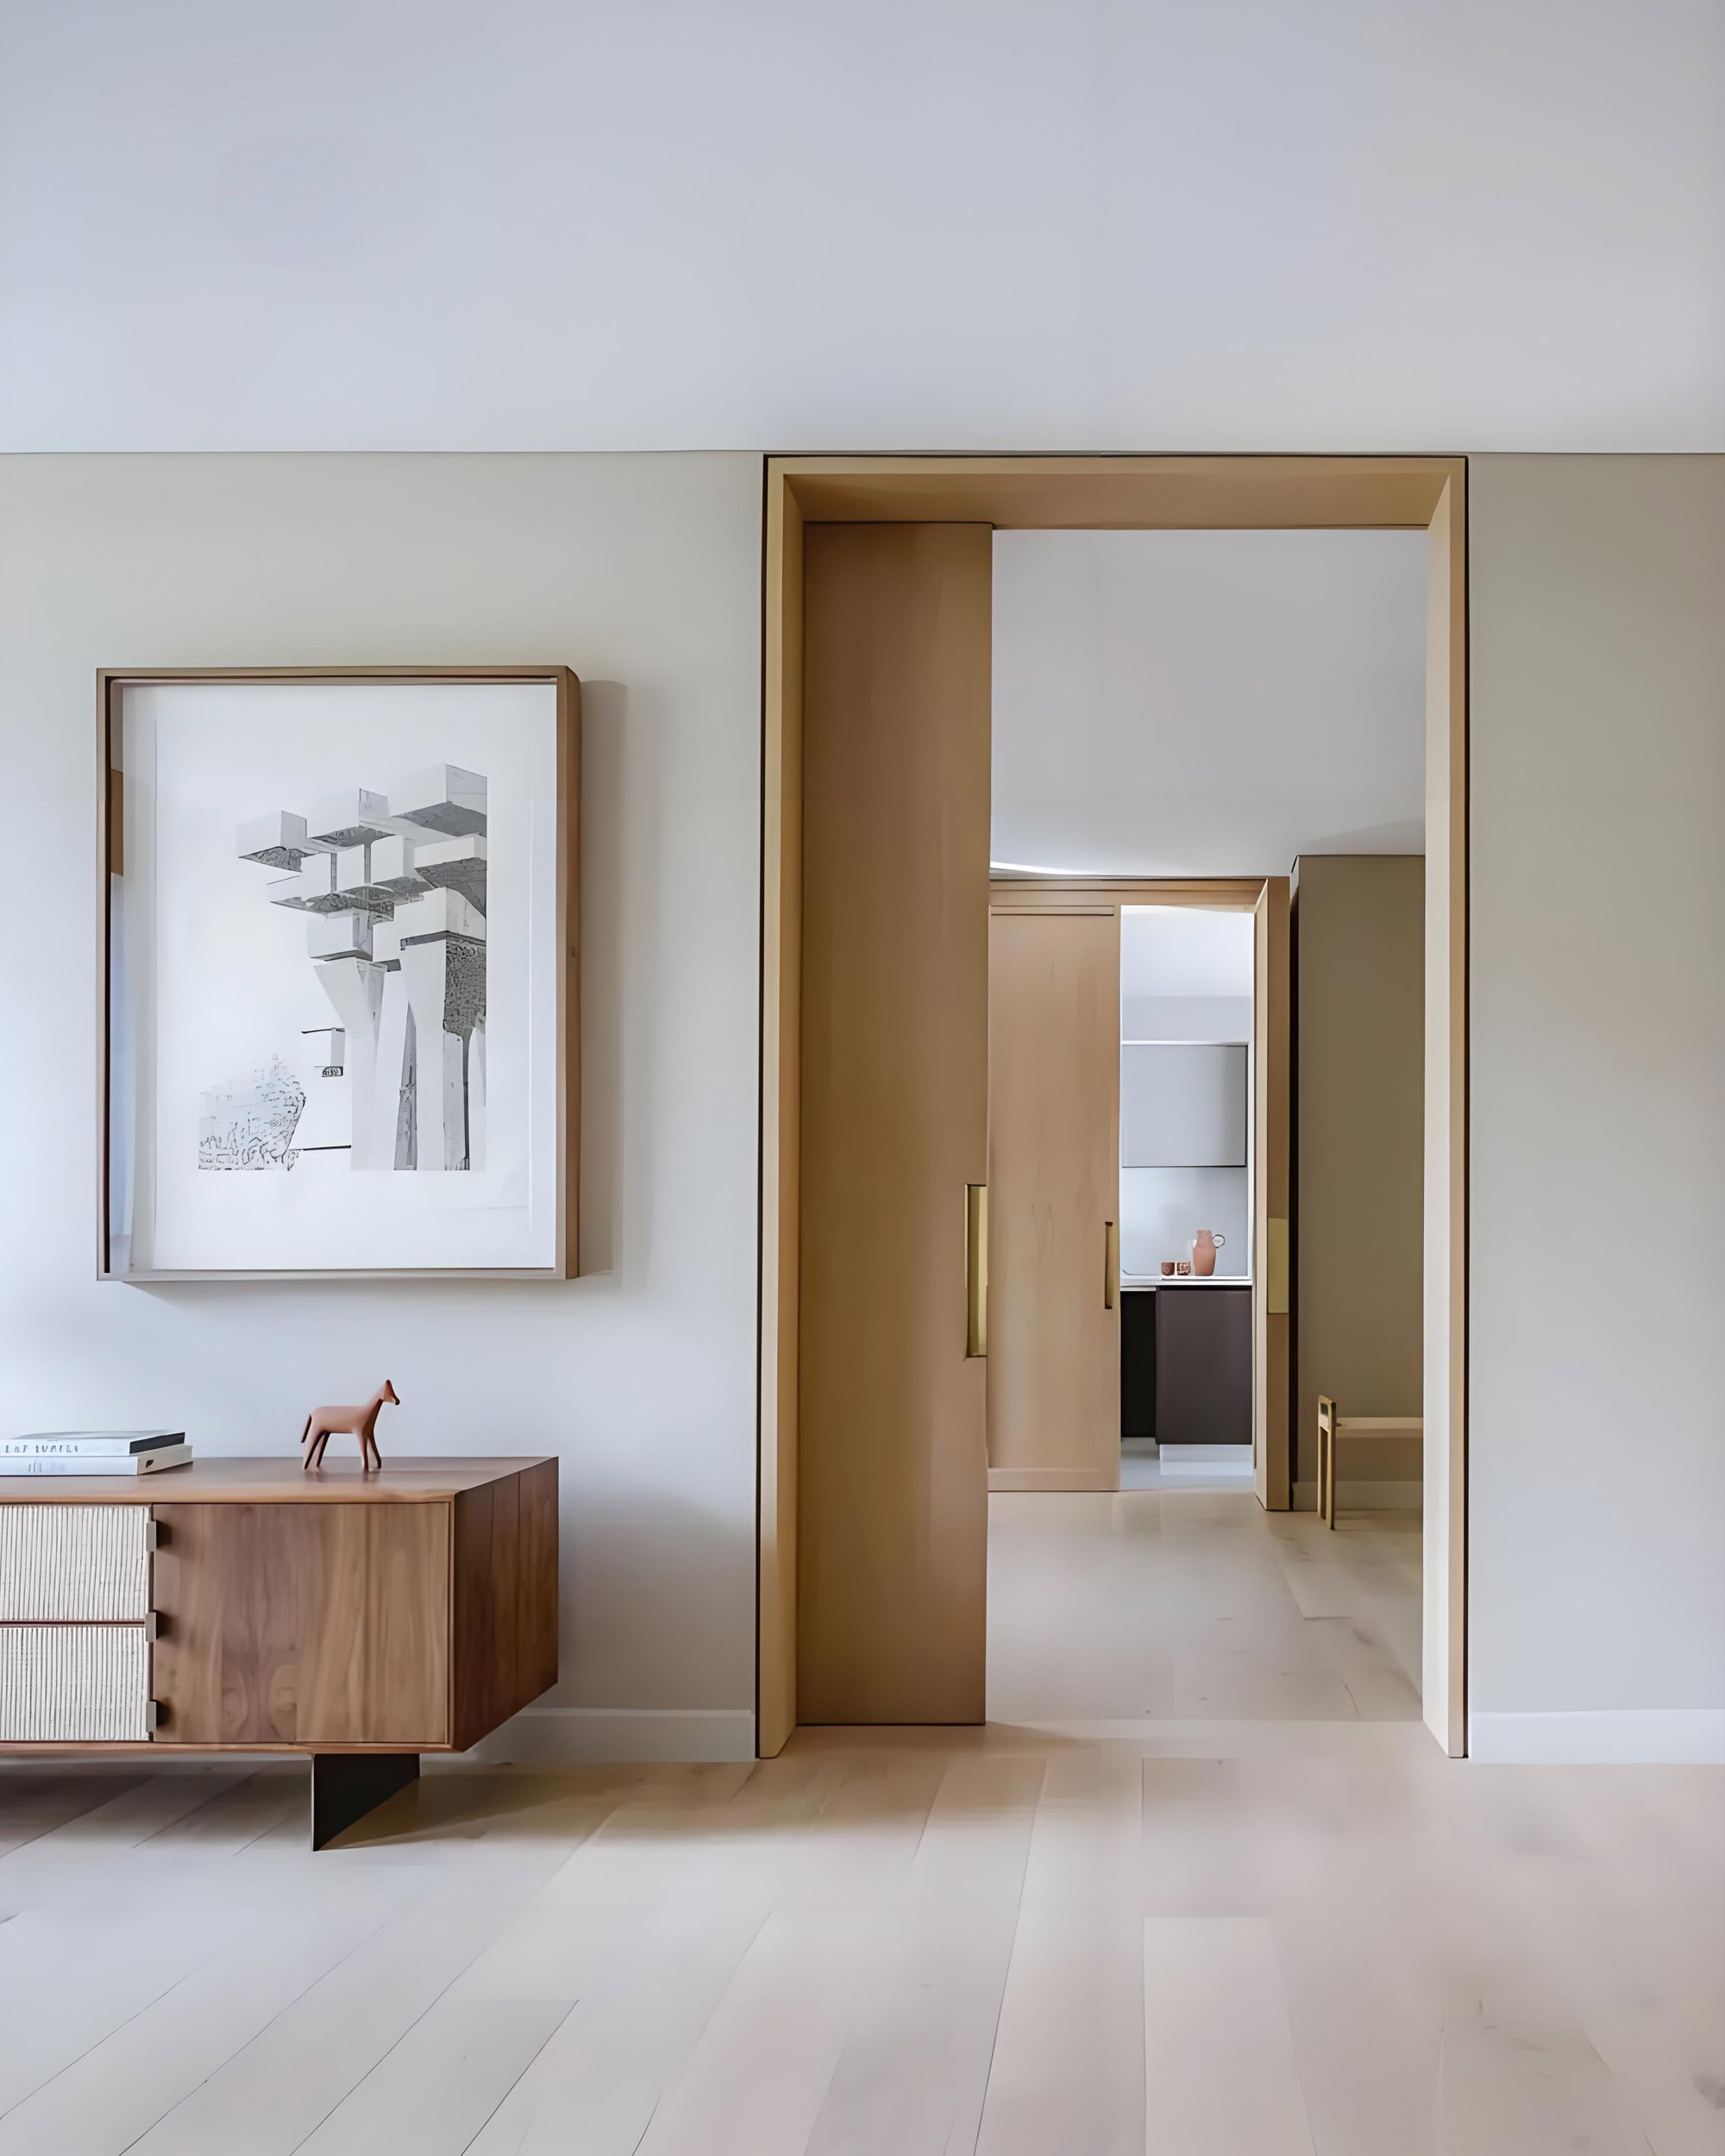 |  |
The aluminum track mounts within the wall header, with no visible hardware when the door is closed. The track profile measures 45 mm × 35 mm and is compatible with standard wood stud framing. This configuration allows the door to sit flush with the wall surface, creating a continuous wall plane.
Sound insulation testing conducted per ASTM E90-09 standards yields an STC rating of 30 dB. The EPDM perimeter seals create a continuous barrier around the door panel, reducing sound transmission between adjacent spaces. This performance level suits typical office partitions, hotel guest rooms, and residential interiors.
Each door panel hangs from four self-lubricating nylon rollers, distributed across two trolley assemblies. The roller system requires no additional lubrication during normal operation and maintains consistent sliding resistance over the product lifecycle. Testing shows operational force remains below 45 N throughout 100,000 open-close cycles.
This pocket door system serves multiple commercial procurement scenarios. In hospitality projects, the doors optimize guest room layouts by eliminating swing paths, allowing architects to allocate more floor area to functional space. For office interiors, the frameless design supports open-plan flexibility while providing visual and acoustic separation when needed.
Healthcare facilities use these doors in patient rooms and consultation areas, where the flush surface reduces dust collection points and supports cleaning protocols. Multi-unit residential developers specify the system for apartment units and common areas, where space efficiency directly impacts rentable square footage.
Buyers may select from 12 standard veneer finishes, including oak, walnut, and matte white lacquer. Tempered glass panels (clear, frosted, or smoked) are available as an alternative to solid wood cores. Custom wood species and paint colors are available for orders exceeding 50 units. Hardware finishes include brushed nickel, matte black, and polished chrome.
The minimum order quantity for standard configurations is 10 units. Custom finish orders require a 20-unit minimum. Production lead time is 15-20 working days for standard orders and 25-30 working days for custom finishes. All units are factory pre-assembled with tracks pre-cut to specified dimensions, reducing on-site installation time.
The system is designed for standard 2×4 wood stud walls with a minimum finished cavity depth of 114 mm (4.5 inches). Steel stud framing is also compatible with appropriate header reinforcement. The pocket frame kit includes structural headers and cripple studs for new construction applications.
Yes, the system is suitable for renovation projects. The pocket frame ships in knock-down configuration and can be assembled inside existing wall cavities. Installation requires removal of existing drywall on one side of the wall to accommodate the pocket structure.
The self-lubricating rollers require no regular lubrication. Periodic cleaning of the track with a dry cloth to remove dust and debris is recommended. The track system includes a removable dust cover for access during maintenance.
Fire-rated configurations with a 30-minute fire rating (UL 10B listed) are available for commercial procurement projects. Fire-rated doors use a mineral core composition and include intumescent seals. Lead times for fire-rated units are 30-35 working days.


