
 |


| Quantity: | |
|---|---|
TM205-83 & 120
SUNGYE
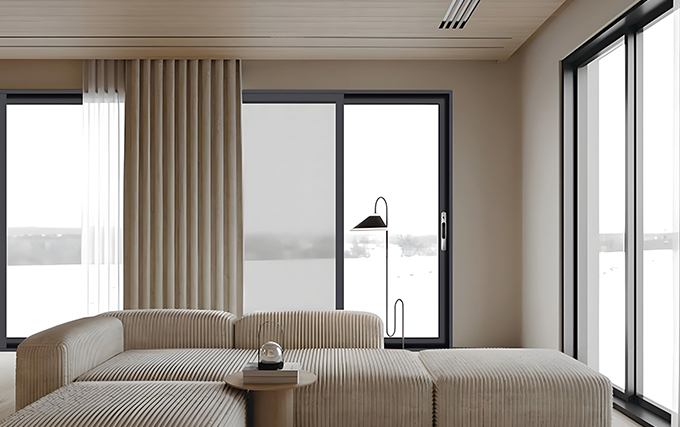

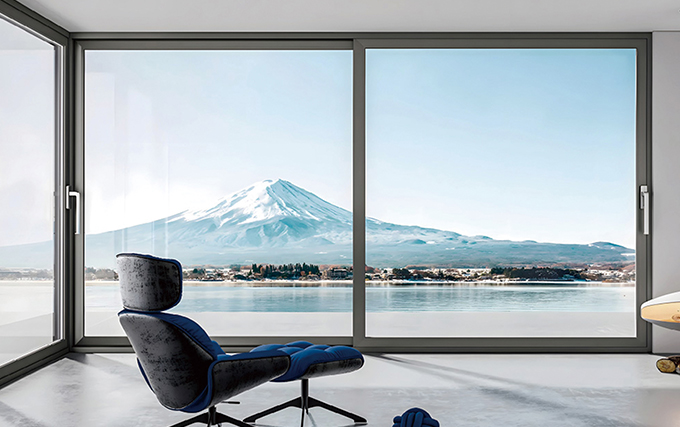
The TM205 series sliding door system includes two frame depth options: 83mm and 120mm profiles, designed for balcony and patio installations in residential and commercial buildings. The system features aluminum alloy frames with tempered glass panels, supporting configurations from 2-panel to 4-panel layouts. These sliding doors operate on horizontal tracks, requiring no swing clearance, which saves floor space in balcony areas. The system accommodates various glass thicknesses and supports integrated screen door configurations.
The TM205 series uses 6063-T5 aluminum alloy extruded profiles, a standard material for architectural window and door systems. The alloy contains magnesium and silicon as primary alloying elements, providing moderate strength and good extrusion formability. The T5 temper indicates artificial aging after extrusion, achieving a tensile strength of 160 MPa minimum.
Profiles are available with two primary surface treatment options: anodizing and powder coating. Anodized finishes form a protective oxide layer on the aluminum surface, measuring 8-12 micrometers in thickness per GB 5237.2 standards. Powder coating options provide a decorative finish with film thickness of 60-120 micrometers, complying with Qualicoat class 1 requirements. Available colors include matte black, gray, white, and custom RAL colors upon request.
Parameter | TM205-83 | TM205-120 | Test Standard |
|---|---|---|---|
Frame depth | 83 mm | 120 mm | - |
Profile wall thickness | 1.4 mm | 1.6 mm | GB/T 8478 |
Maximum panel width | 1200 mm | 1500 mm | - |
Maximum panel height | 2400 mm | 2700 mm | - |
Weight per panel (max) | 120 kg | 150 kg | - |
Air permeability | Class 4 | Class 4 | EN 12207 |
Water tightness | Class 6 | Class 7 | EN 12208 |
Wind load resistance | Class C3 | Class C4 | EN 12210 |
Thermal transmittance (Uf) | 3.2 W/m²×K | 2.8 W/m²×K | EN 10077-2 |
Sound insulation (Rw) | 32 dB | 35 dB | EN ISO 10140 |
Note: Performance values are based on standard test configurations with double glazing. Actual values vary with glass selection and installation conditions.
 |  |  |
The sliding system uses stainless steel ball bearing rollers with nylon outer wheels, mounted on aluminum tracks. Each panel is supported by two rollers at the bottom edge. The track system includes a drainage slope to direct water outward. Adjustable roller height allows for leveling during installation. The rollers are rated for 50,000 opening cycles under rated load conditions, based on internal testing.
Standard configuration includes a single-point lock with hook bolt mechanism. Multi-point locking systems with 2-3 locking points are available as an upgrade option. Lock cylinders use key-operated mechanisms with anti-drill pins. Handle options include aluminum alloy pull handles with integrated lock cylinders.
The TM205 series accepts insulating glass units with thickness ranging from 20mm to 32mm. Standard configuration uses 5mm+12A+5mm tempered insulating glass. Upgrade options include:
Low-E coating for improved thermal performance
Laminated glass for impact safety
Triple glazing (5mm+9A+5mm+9A+5mm) for enhanced insulation
Tinted or reflective glass for solar control
All glass panels are fully tempered according to EN 12150-1 standards, with fragmentation counts meeting safety requirements.
Custom dimensions are available within the maximum panel size limits. The system supports 2-panel, 3-panel, and 4-panel configurations with fixed or operable panel combinations. Frame colors can be matched to project specifications with minimum order quantities.
For project-based orders, technical drawing review and installation guidance are provided. Sample units can be supplied for project evaluation before bulk ordering. Production lead time is 20-25 working days for standard configurations, depending on order volume. OEM and ODM services are available for clients requiring custom branding or modified system designs.
The primary difference is frame depth: 83mm versus 120mm. The 120mm system provides higher wind load resistance, better thermal insulation, and supports larger panel sizes. The 83mm system is suitable for standard balcony applications in mid-rise buildings, while the 120mm system is designed for high-rise installations and projects requiring higher performance specifications.
Yes, integrated screen door configurations are available. The system can be designed with screen panels that slide on separate tracks, allowing ventilation while maintaining insect protection. Screen panels use aluminum mesh with 1.2mm wire diameter and 14×14 mesh count.
The aluminum profiles carry a 10-year warranty against structural defects and surface finish degradation under normal use and maintenance. Hardware components are covered by a 5-year warranty. Glass panels are warranted against manufacturing defects for 2 years. Warranty terms are subject to proper installation and regular maintenance as specified in the product manual.
Test reports for air permeability, water tightness, and wind load resistance are available upon request. Material certificates for aluminum profiles and glass can also be provided for project documentation purposes.


