
 |


| Quantity: | |
|---|---|
TM139-75
SUNGYE
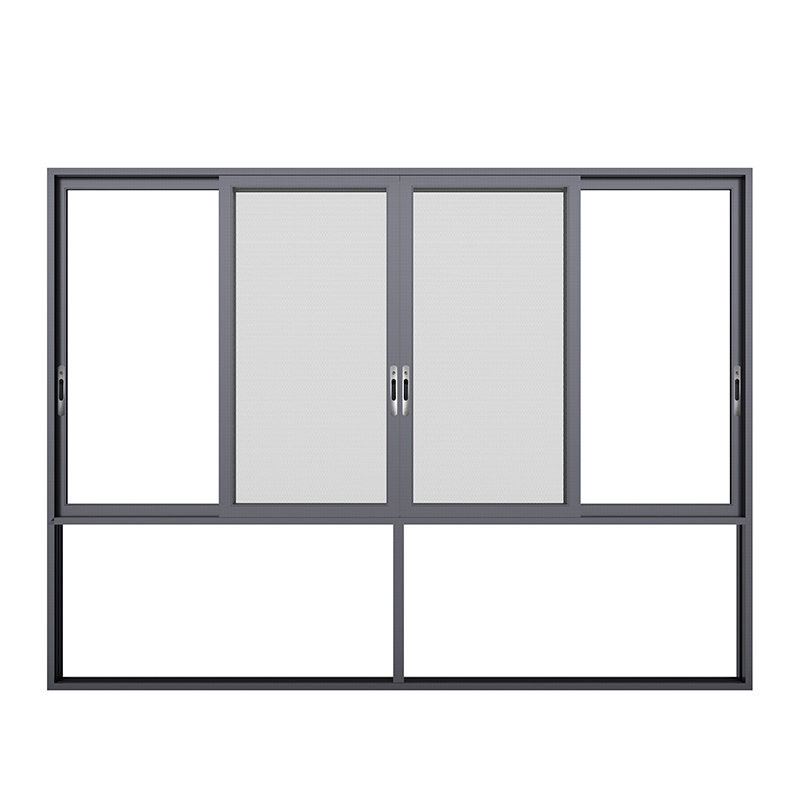
The TM139-75 Modern Energy-Efficient Aluminum Sliding Window features a 75mm frame profile with 1.8mm wall thickness, constructed from 6063-T5 aluminum alloy with PA66 GF25 thermal break. Designed for commercial construction projects, this sliding window system accommodates opening sash widths ranging from 450mm to 850mm and heights starting from 1450mm, with a maximum sash weight of 70kg. The six-track sliding mechanism operates on stainless steel ball-bearing rollers, and the multi-point locking system includes three locking points per sash.
Parameter | Value |
|---|---|
Model | TM139-75 |
Frame Material | 6063-T5 Aluminum Alloy with PA66 GF25 Thermal Break |
Wall Thickness | 1.8mm |
Frame Width | 60.5mm |
Sash Width | 80mm |
Glass Configuration | 5G + 18A + 5G Double Glazed Low-E with Argon Gas |
Sash Width Range | 450mm - 850mm |
Sash Height Range | ≥1450mm |
Maximum Sash Weight | ≤70kg |
Hardware Brand | SUNGYE |
U-Factor (U.S. / 1-P) | 0.26 |
Solar Heat Gain Coefficient | 0.32 |
Visible Transmittance | 0.53 |
Condensation Resistance | 70 |
Air Infiltration | 0.012 cfm/ft⊃2; |
Wind Resistance | Class 8 (≥4.0kPa) |
The window frame and sash are extruded from 6063-T5 aluminum alloy, a temper designation indicating solution heat treatment followed by artificial aging. The 1.8mm wall thickness provides structural rigidity for large opening sizes. The frame surface receives an anodized finish, which forms a protective oxide layer resistant to scratches and corrosion. Two standard finish options are available: matte black and satin nickel.
The insulating glass unit consists of two 5mm glass panes separated by an 18mm air gap filled with argon gas. The Low-E coating on the inner glass surface reduces infrared heat transfer while maintaining visible light transmission. This configuration contributes to the window's thermal performance metrics as tested under NFRC standards.
The sliding system employs stainless steel ball-bearing rollers within a six-track channel design, allowing horizontal sash movement. The multi-point locking mechanism engages at three points along the sash perimeter when the handle is operated. All hardware components are sourced under the SUNGYE brand, with corrosion-resistant finishes suitable for various climate conditions.
The TM139-75 window achieves a U-Factor of 0.26 (U.S. rating, center-of-glass), a Solar Heat Gain Coefficient of 0.32, and Visible Transmittance of 0.53, as measured according to NFRC test procedures. The Condensation Resistance rating is 70, and Air Infiltration measures 0.012 cfm per square foot. These values indicate the product's capacity to reduce heat transfer and air leakage in building envelopes.
This product carries NFRC (National Fenestration Rating Council) certification, which provides standardized energy performance ratings for windows, doors, and skylights. The manufacturing facility operates under ISO 14001 environmental management system certification, establishing structured environmental controls in production processes.
The TM139-75 sliding window system suits various commercial building types, including office buildings, hotels, residential complexes, and mixed-use developments. The slim 75mm frame profile maximizes glass area for daylight penetration, while the sliding design requires no inward or outward swing space, making it suitable for floor-to-ceiling installations and rooms with limited interior clearance. The system's thermal performance supports projects targeting energy efficiency benchmarks in different climate zones.
Buyers can specify dimensions within the sash size ranges listed above. Additional options include tilt-in sashes for easier exterior glass cleaning access, and decorative grid patterns for projects requiring traditional aesthetic styling. Frame finish colors can be customized to match project specifications beyond the two standard options.
Production lead times vary based on order volume and customization requirements. The supplier provides installation guidelines and technical documentation for each project. Post-installation thermal imaging scans are available to verify installed performance against rated values, subject to project scope and location.
Hardware components are covered under a 10-year warranty against manufacturing defects. Glass units carry a 15-year warranty covering seal failure and coating degradation. Specific warranty terms, exclusions, and claim procedures are provided in the official warranty document accompanying each shipment.
Within the standard configuration, sash width ranges from 450mm to 850mm, and sash height starts from 1450mm. Larger dimensions may be possible on a case-by-case basis following structural engineering review. Contact the technical sales team for project-specific size consultations.
The PA66 GF25 thermal break is a polyamide strip reinforced with 25% glass fiber, positioned between the interior and exterior aluminum profiles. This material has significantly lower thermal conductivity than aluminum, interrupting the heat transfer path through the frame and reducing overall U-value.
The system carries a Class 8 wind resistance rating (≥4.0kPa). Suitability for specific high-rise applications depends on local wind load calculations, building height, and exposure conditions. Project engineers should verify that the specified window configuration meets local building code requirements for the intended installation location.


