
Views: 0 Author: Site Editor Publish Time: 2026-07-29 Origin: Site


Achieving unobstructed views and maximizing natural light are primary goals in modern residential architecture. However, balancing aesthetic benefits with the technical realities of installing large-format glass requires careful planning and execution. The tension between maximizing glass surface area and managing thermal transfer, structural load, and ventilation requirements often dictates the success of a project. Builders and homeowners must navigate complex engineering constraints to ensure long-term performance. This technical guide will help you evaluate high-performance picture window features, material trade-offs, and installation requirements before committing to a purchase. We will examine structural demands, thermal management strategies, and the logistical realities of handling oversized glass units on the job site.
A fixed picture window utilizes direct-set architecture. The glass is glazed directly into the frame without sashes or moving parts. This structural simplicity offers distinct advantages in weather resistance and security. When you eliminate the mechanical components required for operation, you fundamentally change the performance profile of the building envelope. Direct-set units rely on continuous perimeter sealants and glazing beads that lock the insulated glass unit (IGU) firmly into the extrusion. This creates a monolithic barrier against the elements.
The lack of operational hardware inherently provides the highest possible resistance to drafts and moisture. Without moving sashes, there are no gaps for air or water to penetrate, resulting in superior infiltration ratings compared to double-hung or casement alternatives. In standard operational windows, weatherstripping degrades over time due to friction and compression cycles. A fixed unit avoids this mechanical wear entirely. The structural silicone or glazing tape used in these assemblies maintains its integrity for decades, ensuring that the design pressure (DP) ratings remain consistent long after the initial installation.
A fixed unit is arguably the most secure residential window style. The absence of lock mechanisms to exploit, sashes to pry open, or operational vulnerabilities significantly reduces forced-entry risks. Intruders typically target the weakest points of a fenestration product, which are almost always the locking hardware or the meeting rails. Because the glass is permanently sealed into the frame, the only way to breach the opening is to physically shatter the glass. When combined with laminated safety glass, these units become virtually impenetrable without heavy tools and significant noise.
Narrow-profile frames maximize the viewing area while retaining traditional structural support. True frameless installations require specialized structural glazing and concealed framing within the wall cavity. Achieving a "glass-only" aesthetic involves higher upfront costs and complex maintenance considerations. A frameless picture window demands precise rough opening preparation. The surrounding framing must be perfectly plumb, level, and square, as there is no exterior trim or flange to hide imperfections. The glass is often set into a U-channel recessed into the floor, ceiling, and walls, requiring close coordination between the framer, drywaller, and glazing contractor.
| Design Type | Structural Support | Installation Complexity | Visual Sightlines |
|---|---|---|---|
| Standard Profile | Integrated frame carries the load | Standard flanged or block frame installation | 2 to 4 inches of visible frame |
| Narrow Profile | Thermally broken aluminum or fiberglass | Requires precise shimming and fastening | 1 to 2 inches of visible frame |
| Frameless | Concealed U-channels and structural silicone | Highly complex, requires recessed wall pockets | Zero visible frame (glass only) |
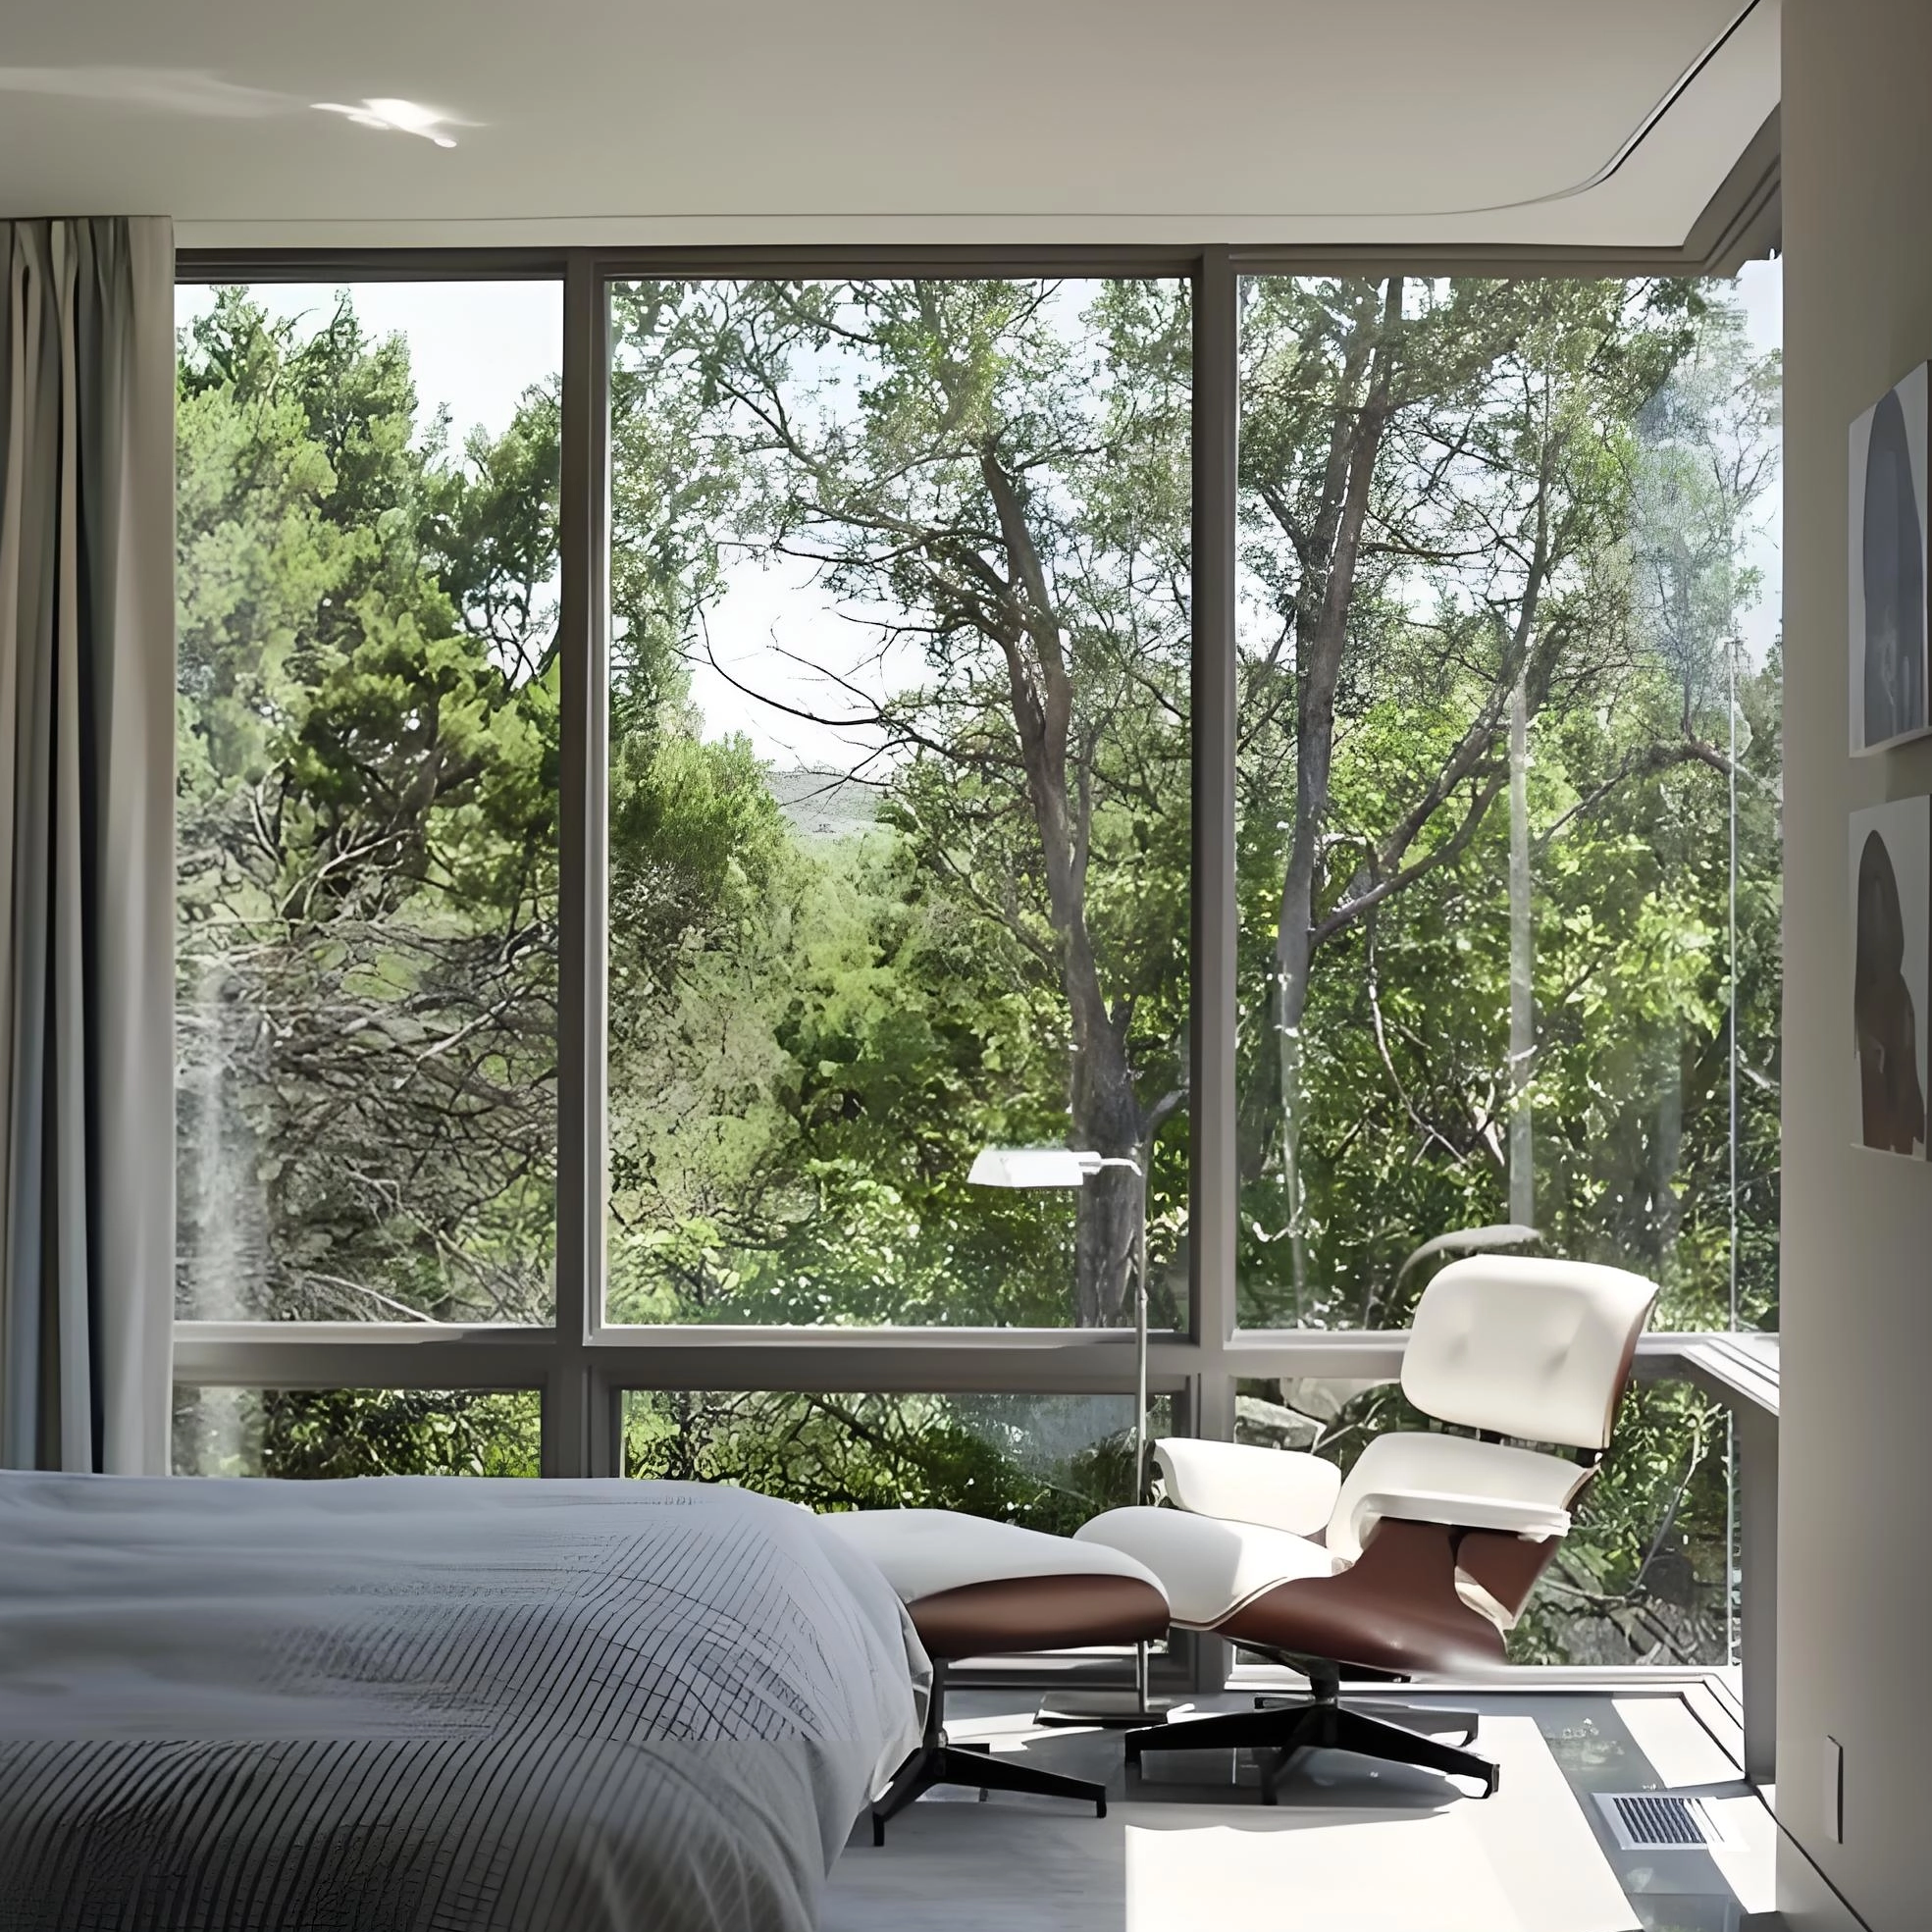
Integrating large fixed panes into a home's design often requires combining them with other window types to address ventilation and aesthetic continuity. You cannot rely solely on fixed units if the building code mandates specific natural ventilation requirements for habitable spaces. Therefore, strategic mulling becomes a necessary phase of the architectural planning.
Combining a central fixed window with operational flanking units, such as casement or awning windows, solves the ventilation deficit. Structural mullions are necessary to link multiple window frames together safely, bearing the load of the combined assembly. When you join multiple units, the mullion must resist wind loads across the entire combined surface area. Factory mulling is preferred, as the manufacturer engineers the reinforcement—often using steel or heavy-duty aluminum stiffeners hidden within the mullion cover. Field mulling requires careful application of continuous sealants and structural plates to prevent water intrusion at the joints.
Standard fixed window frames can look mismatchingly thin next to operational windows, creating a "sightline" problem. Specifying "sash-profile" frames for picture windows matches the thickness and glass plane of adjacent operational windows, ensuring a unified exterior facade. If you place a direct-set window next to a casement window, the glass in the direct-set unit will sit further forward in the frame, and the frame itself will be narrower. A sash-profile fixed window includes a dummy sash—a non-operational frame component that mimics the look of the opening window, aligning the glass planes and equalizing the frame widths for visual symmetry.
Options beyond standard rectangles include half-rounds, arch-tops, trapezoids, and polygons. Custom-shaped glass involves strict manufacturing and structural constraints. Communicating these tolerances to a custom glass window supplier is essential for successful execution. Geometric shapes require specialized bending of the spacer bar and precise cutting of the glass. The framing material must also be capable of being curved or welded at non-standard angles. Extruded aluminum and fiberglass are often better suited for complex polygons than vinyl, which can lose structural integrity at sharp welded corners.
Managing the thermal transfer of expansive glass surfaces is critical for interior comfort and energy efficiency. Glass is inherently a poor insulator. When you dedicate a massive portion of a wall to glazing, you must compensate for the loss of insulated wall cavity by upgrading the glass package.
Low-Emissivity (Low-E) coatings function to reflect interior heat during winter and block UV/infrared solar heat during summer. This technology prevents the fading of interior finishes and reduces HVAC loads. A Low-E picture window utilizes microscopic layers of silver applied to the glass surface. These layers act as a selective filter, allowing visible light to pass through while reflecting long-wave infrared radiation. Depending on the climate, the coating is placed on different surfaces of the IGU. For cold climates, it sits on surface 3 to reflect furnace heat back into the room. For hot climates, it sits on surface 2 to reject solar heat gain.
Choosing between double and triple glazing depends on regional climate zones and the total square footage of the glass. Argon or krypton gas fills between the panes significantly improve overall thermal resistance. Double-pane glass with argon is the industry standard, providing a solid baseline for thermal performance. However, when dealing with massive fixed units in extreme climates, triple glazing becomes necessary to meet stringent energy codes. The addition of a third pane creates two separate insulating cavities, which can be filled with krypton gas—a denser gas that performs better in the narrower air spaces typical of triple-pane units.
Spacer materials, such as silicone foam or stainless steel, prevent thermal bridging at the glass edge. High Condensation Resistance (CR) ratings are necessary to avoid perimeter condensation on large glass surfaces. Older aluminum box spacers conduct cold directly from the exterior pane to the interior pane, causing the perimeter of the glass to drop below the dew point. This leads to condensation, which damages wood sills and promotes mold growth. Warm-edge technology interrupts this thermal bridge, keeping the interior glass edge warmer and significantly boosting the unit's overall CR rating.
U-Factor measures insulation capability, while Solar Heat Gain Coefficient (SHGC) measures solar heat transmission. Specify lower SHGC for West-facing windows to minimize heat gain, and higher SHGC for South-facing windows to allow passive solar heating. The U-Factor is the inverse of R-value; a lower number indicates better insulation. For large fixed units, you want a U-Factor of 0.25 or lower in northern climates. SHGC ranges from 0 to 1. A rating of 0.20 means only 20% of the sun's heat enters the home. Tuning these metrics based on the building's orientation is a critical step in passive solar design.
| Climate Zone | Recommended U-Factor | Recommended SHGC | Glazing Recommendation |
|---|---|---|---|
| Northern (Cold) | < 0.27 | 0.35 - 0.60 | Triple-pane, High Solar Gain Low-E |
| Mixed (Moderate) | < 0.30 | < 0.30 | Double-pane, Argon fill, Moderate Low-E |
| Southern (Hot) | < 0.40 | < 0.25 | Double-pane, Low Solar Gain Low-E |
Large glass surfaces act as acoustic diaphragms. Sound-dampening strategies include using laminated glass and dissimilar glass thicknesses (e.g., combining 3mm and 4mm glass) to improve overall Sound Transmission Class (STC) ratings. When sound waves hit a standard symmetrical IGU (where both panes are the same thickness), they can cause the glass to resonate at the same frequency, transmitting noise into the home. By using dissimilar glass thicknesses, you break the sound wave, as each pane resonates at a different frequency. Adding a laminated interlayer further dampens vibration, pushing the STC rating from a standard 26 up to 35 or higher.
Expansive glass units introduce significant structural demands that must be addressed during the design phase. You cannot simply cut a massive hole in a wall and expect standard framing to hold the weight and resist the deflection.
Residential glass manufacturing has physical limitations regarding the maximum square footage per pane. Weight increases exponentially as glass thickness scales from double-strength to 1/4-inch plate glass. A standard double-pane IGU weighs roughly 3 pounds per square foot. If you specify a large glass picture window that is 8 feet by 10 feet, the glass alone weighs over 240 pounds. If you upgrade to triple glazing or thicker laminated glass for acoustic control, that weight can easily exceed 400 pounds. The framing sill must be perfectly level and supported by adequate cripple studs to prevent sagging over time.
Removing load-bearing wall studs to accommodate expansive widths requires robust engineering. Installing Laminated Veneer Lumber (LVL) or steel headers is necessary to maintain wall integrity. The header must carry the roof and floor loads across the span of the window opening without deflecting. Even a minor deflection of 1/8 inch can put immense pressure on the window frame, causing the glass to crack or the seals to fail. Structural engineers must calculate the exact load and specify the header dimensions, often requiring heavy-duty steel flitch plates bolted between LVL beams for spans exceeding 12 feet.
High-altitude or coastal environments dictate specific glass thickness and tempering requirements. These specifications prevent bowing, distortion, or shattering under structural wind pressure. Wind creates both positive pressure (pushing against the glass) and negative pressure (pulling the glass outward). Large panes act like sails. To resist these forces, the glass must be thicker, and the frame must have a higher structural rating (DP rating). In hurricane-prone areas, impact-resistant laminated glass is mandatory, requiring specialized heavy-duty frames that anchor deeply into the structural rough opening.
Selecting the appropriate frame material is crucial for supporting heavy glass and achieving the desired aesthetic. The frame must resist twisting and bowing under the immense weight of the IGU.
The installation of oversized fixed windows involves complex logistics and specialized expertise. This is not a standard two-man job. It requires heavy machinery and precise site coordination.
Moving and installing heavy, fragile units requires clear site access, specialized equipment like vacuum suction cups and cranes, and experienced labor. The job site must be prepared to receive the delivery. If the window is going on a second story or the rear of the house, a crane is often required to hoist the unit over the roofline. Glaziers use Woods Powr-Grip vacuum lifters to maneuver the glass into the rough opening safely. A single mistake during this phase can result in shattered glass and thousands of dollars in delays.
Off-the-shelf solutions often fail for large-scale projects. Vetting a supplier requires evaluating their engineering support, custom templating capabilities, structural glazing experience, and delivery infrastructure. You need a partner who understands the specific deflection limits of their extrusions and can provide stamped engineering drawings for the local building department. They should also offer field support or detailed installation manuals specific to oversized units.
Common manufacturer warranty pitfalls include voided warranties due to improper flashing, structural settling, wind-load deflection, or the unauthorized application of aftermarket window films. Applying a tinted film to a Low-E window can cause the glass to absorb too much heat, leading to thermal stress cracks. Manufacturers will immediately void the warranty if they detect aftermarket films. Additionally, if the rough opening is not flashed according to AAMA standards, any water damage or seal failure will be blamed on the installer, leaving the homeowner liable.
The success of a picture window installation relies entirely on balancing aesthetic desires with rigorous thermal, structural, and acoustic specifications. You must approach these large-format units as structural components of the building envelope rather than simple decorative elements.
A: Typical manufacturer limits for standard units usually cap around 40 to 50 square feet. Custom architectural glass limits from specialized suppliers can far exceed these dimensions, often reaching 100 square feet or more, requiring heavy commercial framing and specialized installation equipment.
A: No, they are direct-set and non-operational. To achieve ventilation, they must be mulled with operational units like casement or awning windows to create functional combinations within the same rough opening.
A: They offer superior air sealing due to the lack of moving parts. However, the large glass area increases thermal transfer, making it critical to choose high-performance glazing packages with Low-E coatings and argon gas fills to maintain efficiency.
A: Costs vary widely based on the glass package, frame material, mulling requirements, and structural installation logistics. Oversized units requiring cranes and structural wall modifications significantly increase the total project cost compared to standard sizes.
A: Yes, but it requires significant structural modifications. Removing load-bearing studs necessitates the installation of properly engineered LVL or steel headers to safely transfer the structural load above the expansive opening.


