
 |


| Quantity: | |
|---|---|
The tilt and turn window system features two distinct opening modes controlled by a single handle mechanism. In tilt mode, the sash opens inward at the top by approximately 100mm, enabling controlled ventilation while maintaining security against unauthorized entry from outside. In turn mode, the sash swings fully inward up to 180 degrees, providing full access for exterior glass cleaning from inside the building and serving as an emergency egress point.
The window frame and sash are constructed from extruded aluminum alloy profiles with a wall thickness of 1.4mm to 2.0mm, depending on the series specification. The profiles incorporate multi-chamber design with thermal break strips made from polyamide 66 with 25% glass fiber reinforcement, measuring 14.8mm in width to reduce thermal conductivity through the frame.
The multi-point locking system includes three to five locking points along the sash perimeter, engaging with strike plates on the frame when the handle is rotated to the closed position. The hardware components are made from stainless steel or zinc alloy with corrosion-resistant coating, tested for 50,000 open-close cycles under standard operating conditions.
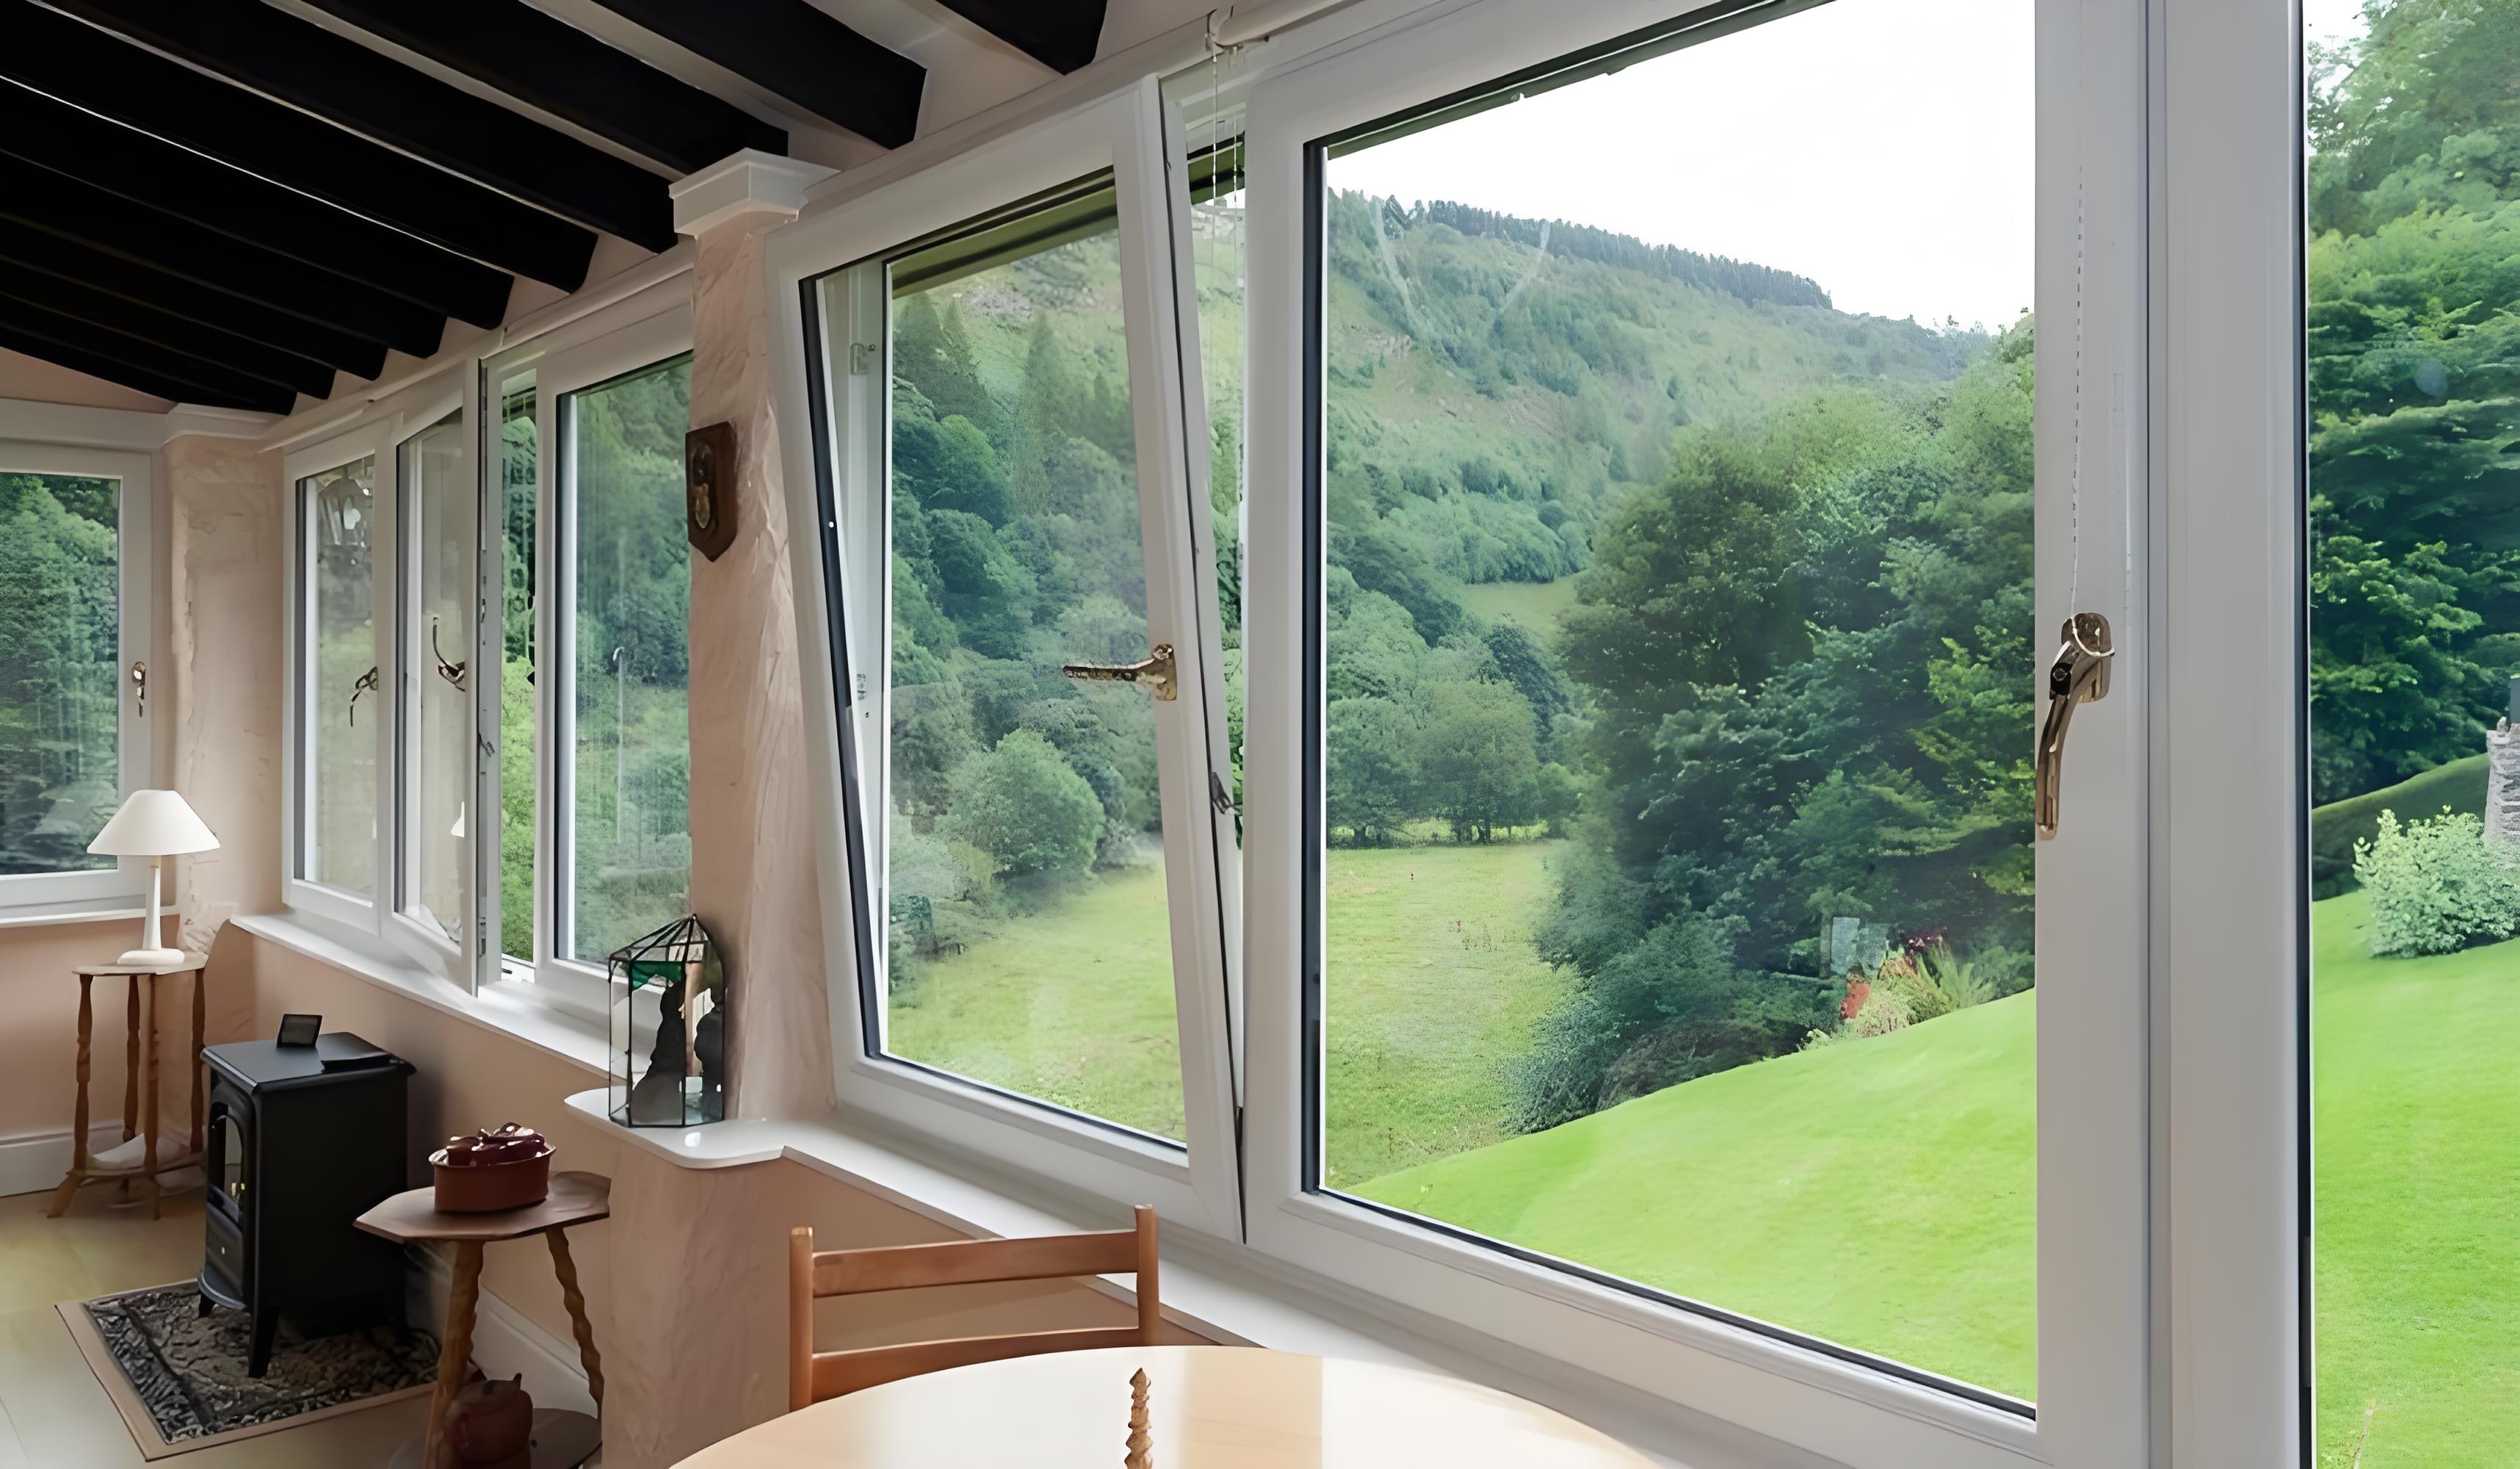
The thermal insulation performance of the tilt and turn window contributes to reduced heating and cooling loads in commercial buildings and residential projects. The system achieves specific U-values depending on the glass configuration selected.
Multiple glass configurations are available to meet different project requirements:
Single silver low-e double glazing: 5mm + 12A + 5mm
Double silver low-e double glazing: 5mm + 16A + 5mm
Triple glazing with argon fill: 5mm + 12A + 5mm + 12A + 5mm
Laminated safety glass options available for high-rise applications
Parameter | Value | Test Standard |
|---|---|---|
U-value (double glazing) | 2.2 - 2.8 W/m²×K | EN 673 |
U-value (triple glazing) | 1.4 - 1.8 W/m²×K | EN 673 |
Air permeability | Class 4 (EN 12207) | EN 12207 |
Water tightness | Class 7A (600 Pa) | EN 12208 |
Wind load resistance | Class C5 (2000 Pa) | EN 12210 |
The window system is engineered to perform in regions with high wind and heavy rainfall conditions. The multi-chamber frame design includes integrated drainage channels with external caps that direct water away from the interior while preventing air infiltration.
Three layers of EPDM rubber gaskets are applied along the sash perimeter: an outer sealing strip, a middle drainage zone strip, and an inner sealing strip. The EPDM material maintains elasticity across a temperature range of -40°C to +120°C and shows less than 10% compression set after 1000 hours of heat aging testing.
The frame incorporates pressure-equalized drainage chambers with stainless steel wool filters at the exterior openings to prevent insect and debris entry while allowing water to drain freely. The drainage system is tested according to EN 12208 standards for water tightness classification.
The aluminum profiles can be finished with powder coating in RAL color range, with a coating thickness of 60-80μm. Anodized finishes are also available in silver, bronze, and black options with a coating thickness of 15-25μm. Both finishing methods comply with Qualicoat or Qualanod quality specifications.
The tilt and turn window system supports sash dimensions within the following ranges:
Minimum sash width: 400mm
Maximum sash width: 1200mm
Minimum sash height: 600mm
Maximum sash height: 2400mm
Maximum sash weight: 150kg
The tilt and turn window system is suitable for various building types including office buildings, hotels, residential apartments, educational facilities, and healthcare buildings. The inward opening design eliminates the need for exterior window cleaning access, reducing maintenance costs for mid-rise and high-rise buildings.
The system can be integrated into curtain wall systems or used as standalone windows in masonry or concrete wall openings. Installation is compatible with both new construction and renovation projects, with adjustable frame fixings allowing for installation tolerance of ±5mm.
Standard production lead time is 20-25 working days from order confirmation and drawing approval. Larger project quantities may require extended lead times, which are confirmed during the quotation phase.
The minimum order quantity starts from 10 units for standard configurations. Project-based orders with custom specifications are evaluated individually based on complexity and volume.
The system comes with a 10-year warranty on the aluminum profile and powder coating finish, a 5-year warranty on hardware components, and a 2-year warranty on glass units, subject to proper installation and maintenance according to the provided guidelines.
Yes, the tilt and turn window system can be adapted for renovation projects. The frame can be sized to fit existing wall openings, and installation methods are available for both full frame replacement and retrofit applications.


