
Views: 0 Author: Site Editor Publish Time: 2026-10-30 Origin: Site


In compact floor plans, architectural constraints magnify the impact of fenestration choices. The wrong window mechanism restricts airflow, limits natural light, and creates physical obstructions in tight spaces. Property owners and builders must balance maximum ventilation against spatial realities, weather exposure, and exterior clearance. Choosing between horizontal sliding and outward-opening awning mechanisms dictates how a small room functions daily. This guide provides a technical evaluation of awning windows and sliding windows. We compare operational mechanics, thermal performance, and spatial requirements to determine the optimal configuration for compact residential or commercial areas.
Interior wall space limitations differ entirely from exterior projection limits. When framing a small bathroom or a tight kitchen galley, the rough opening dictates your options. Small rooms often lack adequate wall space between king studs for large window units. Furniture placement, cabinetry, and plumbing stacks frequently dictate window height and accessibility. You cannot install a window where the crank handle hits a faucet or where a sliding latch sits behind a heavy desk. Exterior limits involve adjacent walkways, landscaping, and property lines. Window operation must never interfere with interior traffic flow or block exterior pedestrian movement. A sash projecting outward into a narrow side yard creates a physical hazard. We typically require a minimum of 36 inches of clear walkway space past the fully open sash to maintain safe exterior passage.
Bathrooms, narrow kitchens, and utility rooms demand high ventilation rates to clear moisture and odors. However, the available exterior wall area remains severely limited. You must maximize the airflow potential of that restricted zone. Sliding units provide a maximum 50% clear opening. You slide one sash horizontally over the fixed panel, permanently blocking half the frame. Awning units push out from the bottom. They offer a restricted opening angle, usually around 30 to 45 degrees depending on the hinge hardware. Despite the smaller physical gap, they capture directional breezes better. The angled glass acts as an air scoop. It pulls upward drafts directly into the room. We use this principle to force air circulation in dead zones where cross-ventilation is impossible.
Small rooms suffer from rapid temperature fluctuations. A poorly sealed window turns a compact bathroom freezing in minutes during winter. You need robust weatherstripping to maintain interior comfort and reduce HVAC loads. Acoustic isolation matters heavily in tight urban lots where houses sit close together. Street noise penetrates weak window seals easily. The operating mechanism directly impacts how tightly the window seals against outside elements. Compression seals outperform sliding friction seals in both blower door tests and acoustic transmission loss tests. A tight seal prevents drafts and blocks the flanking paths that allow sound waves to enter the living space.
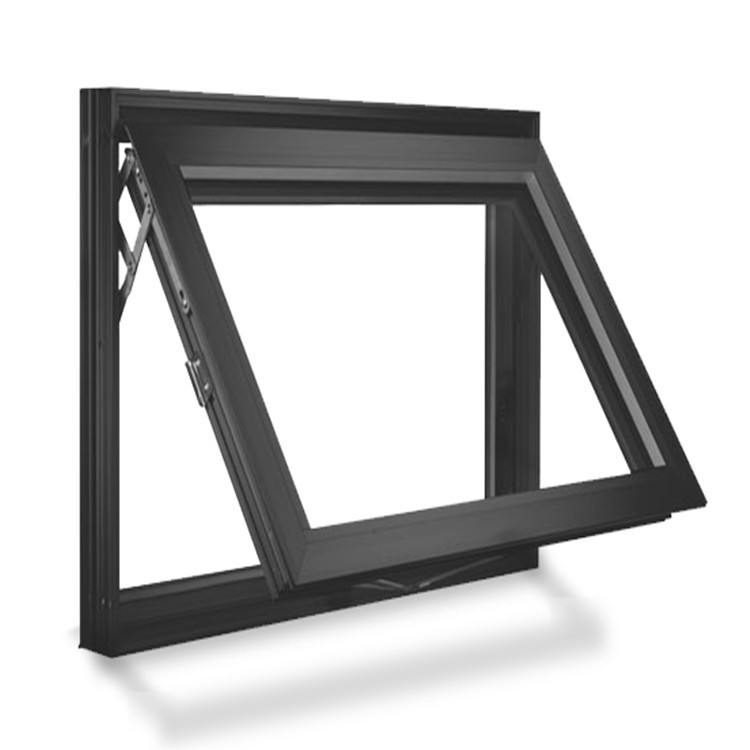
These units feature a top-hinged, outward-opening mechanism. You operate them via a crank, roto-gear, or push-out hardware. The sash pushes outward from the bottom edge. Heavy-duty stainless steel scissor hinges support the weight on both sides. This design eliminates the center check rail found in sliding or hung windows. You gain an unobstructed glass surface area. This provides superior exterior views and maximizes daylight harvesting in small rooms. The hardware holds the sash firmly in place at various angles. Multi-point locking systems secure the sash tightly against the frame perimeter when closed, engaging the weatherstripping uniformly across all four sides.
These units provide exceptional weather-resistant ventilation. The open sash acts as a protective canopy. Water runs down the glass and drops outside the building envelope. You can keep windows open during heavy rain without soaking the interior drywall or trim. High-wall placement is a major architectural advantage. You can install them near the ceiling plate. This provides privacy while allowing rising heat and steam to escape. It forms the ideal setup for bathroom ventilation. Integrating a compact awning window design works perfectly for narrow horizontal openings. Traditional vertical windows simply fail to fit these tight gaps above sinks, counters, or shower enclosures.
Exterior clearance requirements pose the biggest installation challenge. The outward projection creates hazards in pedestrian walkways. It conflicts with exterior landscaping, deck railings, or patio furniture. Interior screen placement sits on the inside of the frame. This configuration complicates the installation of flush-mounted blinds or plantation shutters. You must account for the screen depth when ordering window treatments. High winds present another vulnerability. Outward-opening sashes catch strong gusts. This places excessive stress on the hinge tracks and crank mechanisms. We always install snubbers on the hinge side to prevent sash bowing under negative wind loads.
These units utilize a horizontal track movement system. You specify single-slider or double-slider configurations based on ventilation needs. The design features overlapping sashes. Tandem roller assemblies allow the active sash to glide smoothly left or right. The weight rests entirely on the bottom track. Modern tracks feature raised monorail profiles to reduce friction and prevent debris accumulation. Weep holes routed into the sill frame direct rainwater outward. The meeting stiles interlock when closed, engaging the weatherstripping to block air infiltration.
The zero exterior and interior projection footprint solves major clearance issues. You never dodge an open window sash. This makes them mandatory for walls adjacent to decks, porches, or walkways. You precisely control the width of the ventilation opening. Slide it an inch for a light breeze or open it halfway for rapid air exchange. They offer easy operation in wider, short openings where vertical operation proves impractical. Specifying slim frame sliding windows maximizes the visible glass area. You achieve higher light transmittance in restricted rough openings without sacrificing structural integrity.
Ventilation remains permanently limited by the design. You only open a maximum of 50% of the total window area. The fixed or overlapping sash blocks the other half. Track maintenance is a known long-term vulnerability. Debris, dust, and moisture accumulate in the bottom channel. This buildup impedes roller operation and damages the nylon wheels over time. They also have lower inherent weather resistance. Brush seals do not perform as well as compression-sealed alternatives against high winds. Wind-driven rain can bypass the weep system if the track fills with water during severe storms.
Awning units capture upward breezes efficiently. They block precipitation naturally due to the glass angle. Sliding units offer adjustable horizontal openings but expose interiors directly to rain if left open during a storm. Wind-driven rain easily bypasses the exterior screen on a sliding unit. You must close sliding units completely at the first sign of precipitation to protect interior finishes, drywall returns, and wood sills from water damage.
Energy efficient awning windows achieve superior air infiltration ratings. They utilize multi-point locking systems and heavy-duty bulb weatherstripping. When locked, the sash pulls tight against the frame perimeter, creating a continuous compression seal. Contrast this with sliding units. Sliders rely on fin-seal or brush weatherstripping to allow horizontal movement. These historically offer lower thermal resistance. Modern thermal breaks mitigate frame conductivity, but compression seals remain structurally superior for airtightness and passing stringent blower door tests.
Security profiles differ significantly. Top-hinged units are inherently more secure against forced entry. They have a limited opening angle. The scissor-hinge hardware resists tampering from the outside. Sliding units require secondary locking mechanisms. You often need charley bars or track locks to prevent intruders from lifting or prying the sash off the track. Egress code considerations matter heavily for small bedrooms. The International Residential Code requires a minimum clear opening of 5.7 square feet for egress. Sliding units often meet egress requirements easier in wide formats. Awning hardware restricts the clear opening necessary for an emergency exit, often failing egress codes unless specifically designed with quick-release hinges.
| Evaluation Dimension | Awning Windows | Sliding Windows |
|---|---|---|
| Ventilation Area | Full window area (restricted angle) | Maximum 50% of window area |
| Weather Resistance | Excellent (can remain open in rain) | Moderate (must close during rain) |
| Thermal Seal | Compression seal (Highly airtight) | Brush seal (Prone to minor drafts) |
| Exterior Clearance | Requires outward projection space | Zero clearance required |
| Security | High (difficult to pry open) | Moderate (requires track locks) |
| Egress Viability | Poor (hardware restricts opening) | Good (in wider frame formats) |
Aluminum offers a massive high strength-to-weight ratio. Manufacturers create narrower sightlines and larger glass-to-frame ratios in small spaces. Aluminum awning windows provide exceptional structural rigidity. They support heavy triple-pane sash weights on top hinges against strong wind loads without warping. Aluminum sliding windows provide unmatched warp resistance. This ensures smooth track operation for decades. Modern aluminum frames incorporate polyamide thermal struts. These thermal breaks stop heat transfer, making the frames highly energy efficient and preventing interior condensation on the metal surfaces.
You must specify custom aluminum window sizes for renovation projects. This retrofits non-standard, legacy rough openings. Older homes and tight architectural niches demand precise sizing to avoid costly framing changes or header replacements. You can explore hybrid architectural strategies. Consider mulling a compact top-hinged unit below a large fixed picture window. This balances maximum light transmittance with practical, low-level airflow. We frequently use this configuration in modern living rooms to provide ventilation without breaking the primary sightline.
Crank mechanism degradation happens in top-hinged units over time. Mitigate this by specifying heavy-duty stainless steel operators. Regular lubrication of the roto-gear is mandatory. Roller and track degradation plagues sliding units. Dirt acts like sandpaper on the nylon rollers. Mitigate this by establishing a strict maintenance schedule. Clear debris from the track monthly. Use silicone-based track lubrication to maintain smooth gliding. Never use oil-based lubricants, as they attract more dust and bind the rollers.
Assess roof overhangs carefully before installation. Check for exterior cladding interference. Verify structural headers before specifying outward-opening units. Ensure the outward swing does not hit gutters, downspouts, or exterior light fixtures. For sliding units, ensure the wall framing is perfectly plumb. A slightly bowed wall causes the sliding sash to bind in the track. We use laser levels to verify the rough opening before ordering any sliding unit.
A: Yes. Awning windows use compression seals. When you lock the window, the sash pulls tightly against the weatherstripping. Sliding windows rely on brush seals to allow horizontal movement. Brush seals naturally allow more air infiltration than compression seals.
A: It is not recommended. The hinge weight distribution works best in horizontal orientations. A compact awning window design is typically oriented horizontally. For narrow vertical spaces, casement windows are the structurally appropriate choice.
A: Yes. You must keep the bottom track clear of dirt, pet hair, and debris. You also need to inspect and clean the weep holes regularly. Blocked weep holes cause water to pool in the track and potentially leak indoors.
A: Awning windows are superior for bathrooms. You can place them high on the wall for maximum privacy. They allow rising steam to escape efficiently. You can also leave them open during rainstorms without water entering the bathroom.
A: Yes. Manufacturers fabricate custom sizes to fit out-of-plumb or non-standard rough openings. This allows you to upgrade your windows without requiring expensive structural framing changes to your walls.
A: They can. The outward-opening sash projects into the exterior space. If installed at head height near a walkway, patio, or deck, people can walk into the open glass. Always measure exterior clearance before choosing this style.
A: Awning windows are inherently more secure. Their hardware design and limited opening gap make them extremely difficult to pry open from the outside. Sliding windows require secondary track locks or bars to prevent the sash from being lifted out.


