
Views: 0 Author: Site Editor Publish Time: 2026-07-29 Origin: Site


While often used interchangeably in residential and commercial design, fixed windows and picture windows are engineered for entirely different architectural purposes. Specifying the wrong unit can result in mismatched exterior sightlines, compromised structural integrity in large openings, or unnecessarily obstructed views. Evaluating the structural profiles, frame materials, thermal performance, and integration capabilities of both options is necessary for aligning your fenestration choices with your project’s aesthetic and functional requirements. Understanding the technical differences in the fixed window vs picture window comparison ensures your building envelope performs exactly as intended. We will examine the engineering behind direct-set and sash-set frames, structural limitations, and integration strategies to help you specify the correct glazing for your next build.
Establishing why a space requires a window that does not open is the first step in fenestration planning. You might want to maximize natural light, improve energy efficiency, or frame a specific view without the need for ventilation. Eliminating operable hardware like cranks, hinges, and sashes inherently improves air infiltration ratings. It reduces long-term maintenance and elevates thermal efficiency because the unit remains permanently sealed. Choosing between the two primary non-operable categories requires looking beyond the glass to the frame architecture, sash lines, and glazing methods.
When you specify a non-operable window, you eliminate the mechanical failure points associated with active sashes. Weatherstripping degrades over time, hinges sag under heavy glass loads, and locking mechanisms require periodic adjustment. A sealed unit bypasses these maintenance requirements entirely. Furthermore, the absence of an operable sash allows for higher performance ratings in blower door tests, as there is no physical seam for air to penetrate under negative pressure.
However, the specification dilemma arises when integrating these units into a broader architectural plan. You must decide whether the priority is maximizing the uninterrupted glass surface area or maintaining visual consistency with adjacent operable units. This decision dictates whether a direct-set or sash-set frame is appropriate for the rough opening.
The design philosophy behind picture windows is simple: act as a "picture frame" for the outdoors, prioritizing the highest possible glass-to-frame ratio. The glass is glazed directly into the frame channel without an intermediate sash. This direct-set engineering results in a narrow, low-profile frame that sits flush with the wall assembly.
Primary use cases include large living room walls, vaulted ceiling gables, and high-elevation installations where views are paramount and ventilation is unnecessary. Because the glass is set directly into the perimeter frame, the sightlines are incredibly slim. This minimalist approach is highly sought after in contemporary and modern architecture, where the goal is to blur the line between interior and exterior spaces.
Despite their aesthetic appeal, direct-set units have specific limitations. They are difficult to mull directly to standard operable windows without creating uneven, asymmetrical frame sightlines. If you place a direct-set unit next to a casement window, the casement will have a significantly thicker frame profile due to its operable sash. This mismatch can disrupt the visual harmony of the exterior elevation.
Fixed windows are engineered to mimic the exact aesthetic profile of operable windows, such as casement, awning, or double-hung units, but with a sealed, non-functional sash. This sash-set engineering features a thicker frame and an inoperable sash profile to maintain visual and depth continuity with adjacent active windows.
Primary use cases include bay windows, bow windows, and continuous window walls where operable and non-operable windows share the same plane or structural opening. When you look at a sash-set unit from the exterior, it is virtually indistinguishable from its operable counterpart. The frame thickness, the depth of the sash, and the simulated divided lites (if applicable) align perfectly.
The primary limitation of this design is the reduction in overall glass surface area. The thicker sash frame consumes more of the rough opening compared to a direct-set unit of the exact same dimensions. If your sole objective is to maximize daylight and unobstructed views, a sash-set frame will underperform relative to a direct-set alternative.
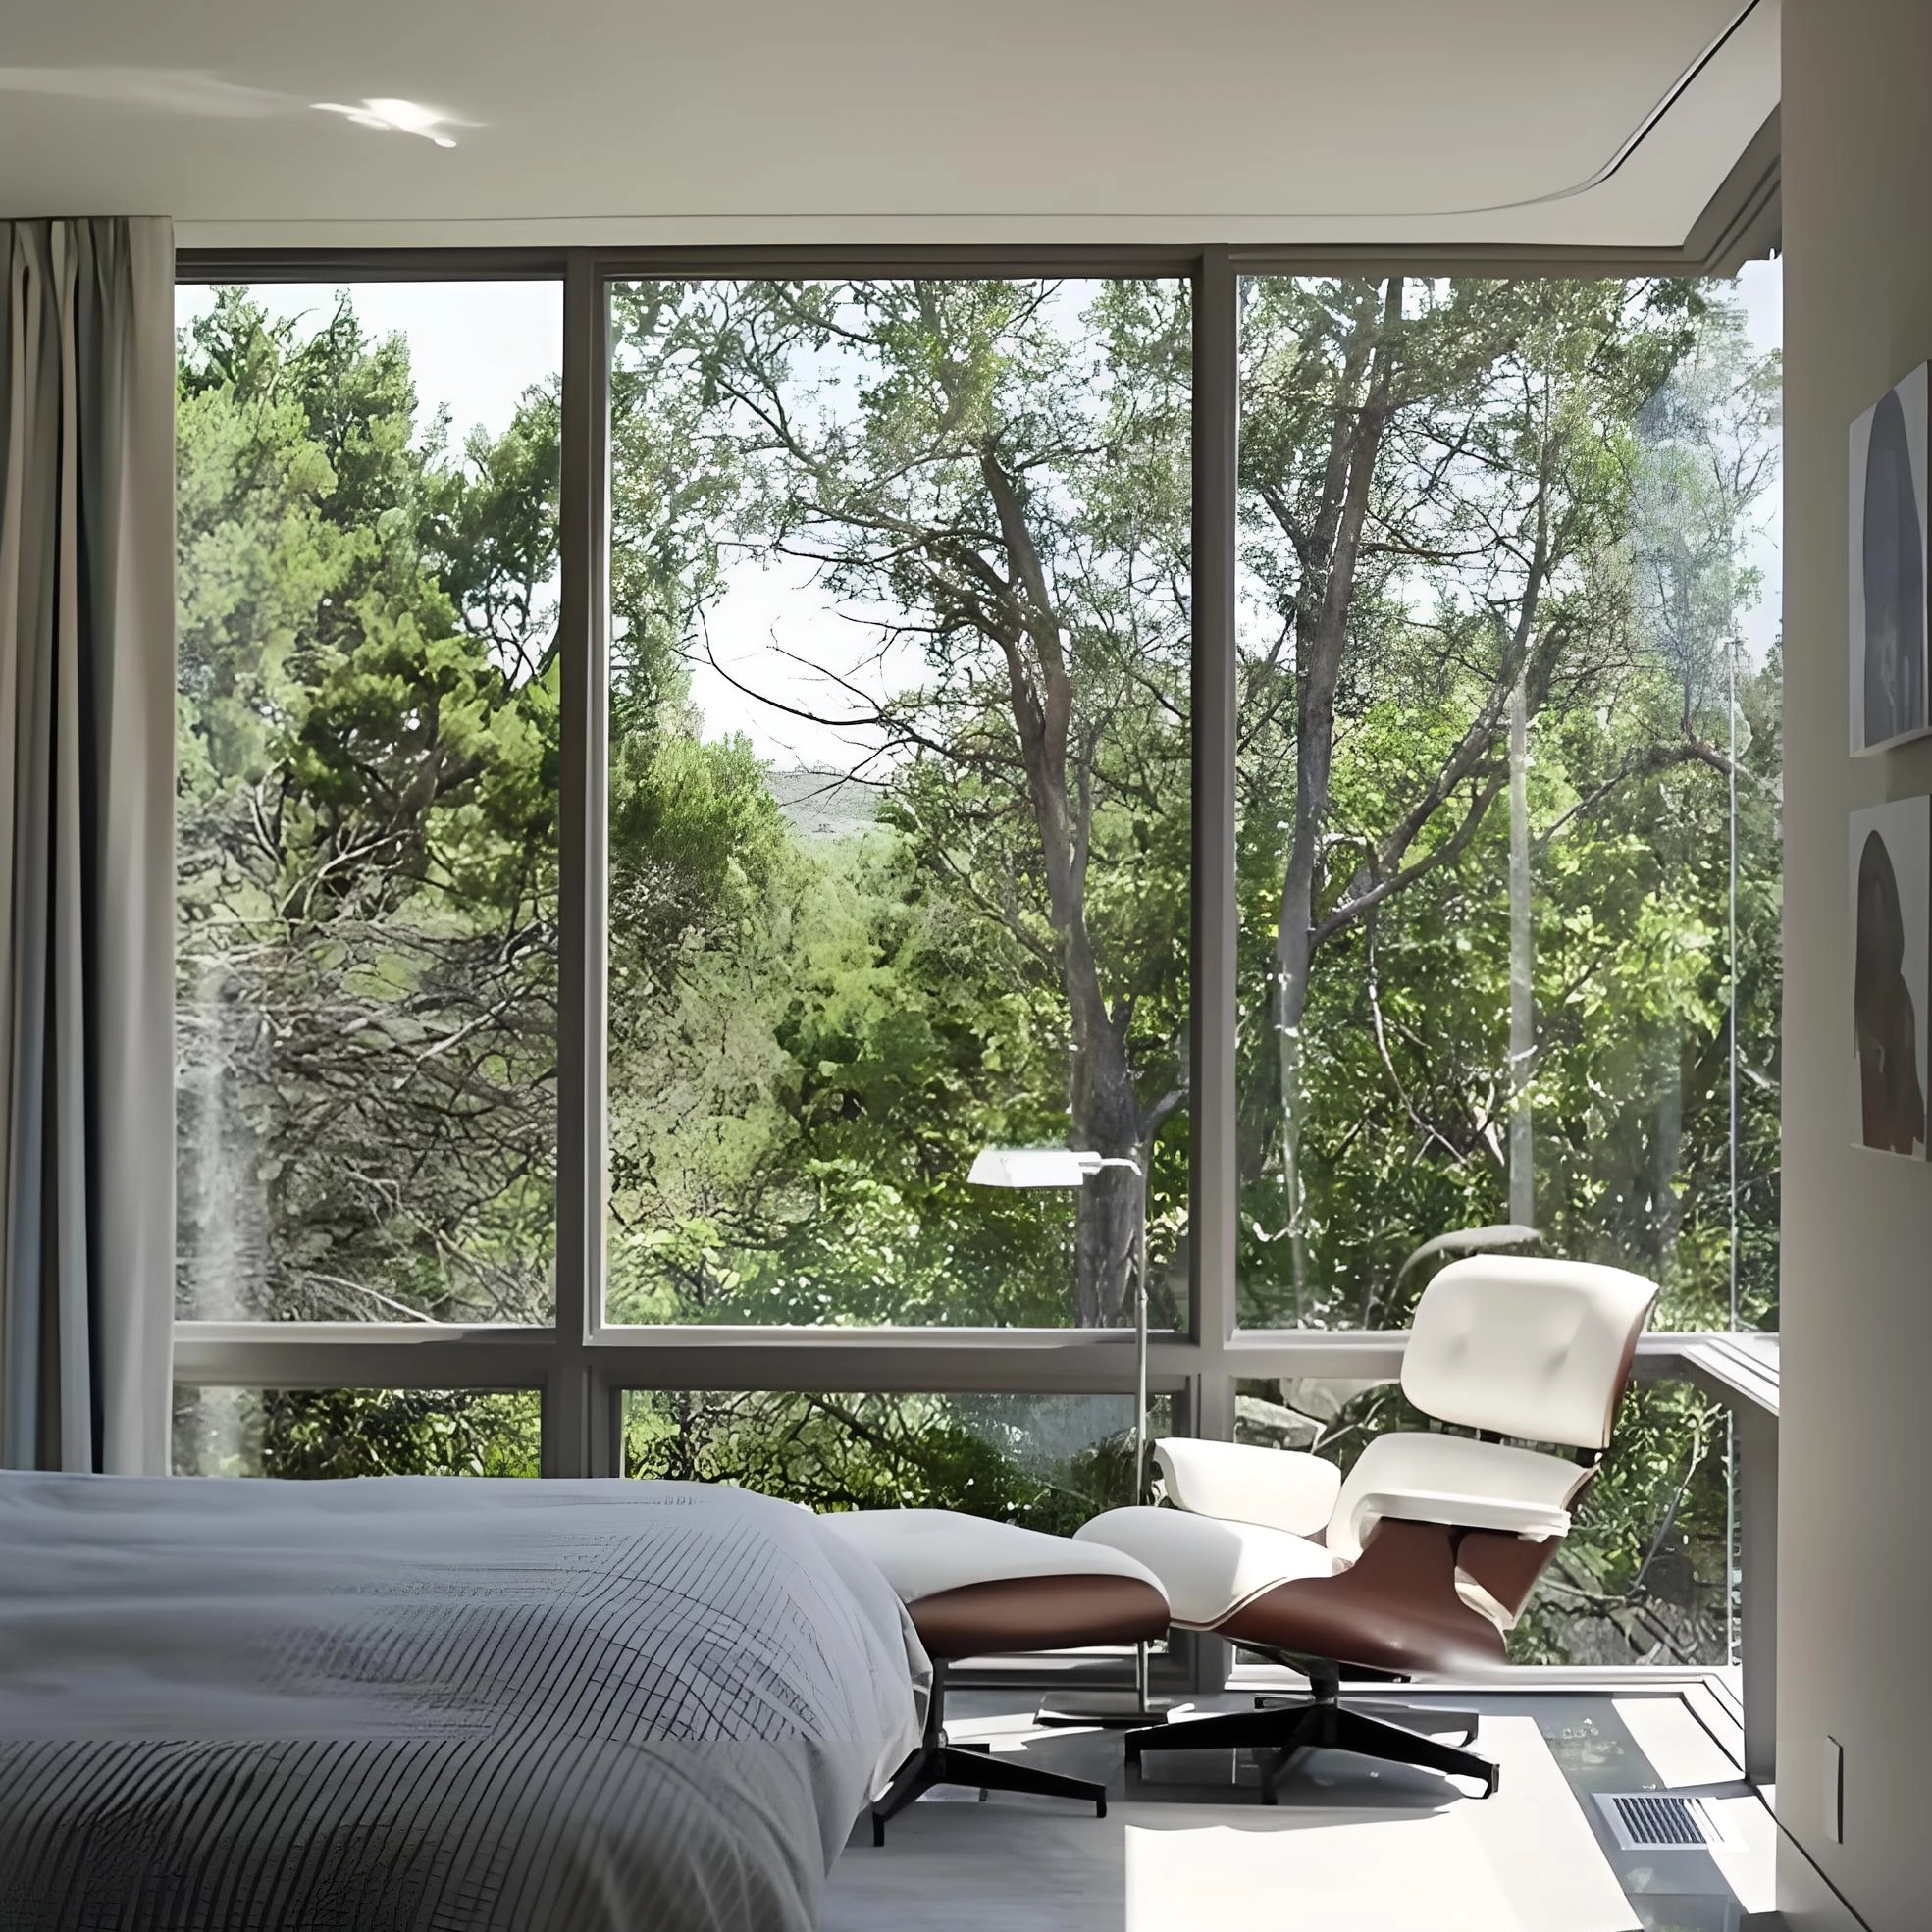
Visual symmetry is a primary concern in multi-window configurations. Sash-set units maintain horizontal and vertical sightlines when mulled next to standard windows. Conversely, modern architecture heavily favors the narrow, direct-set profiles of picture windows for a minimalist aesthetic. Frame materials significantly affect profile widths, sightline depths, and structural boundaries for both types.
Extruded aluminum and pultruded fiberglass offer the highest strength-to-weight ratios, allowing for the slimmest possible frame profiles in direct-set applications. Vinyl frames, while highly energy-efficient due to multi-chambered extrusions, typically require thicker profiles to achieve the necessary structural rigidity for large spans. Wood and clad-wood frames provide excellent thermal performance and traditional aesthetics but demand more maintenance and generally feature wider sightlines.
| Feature | Picture Window (Direct-Set) | Fixed Window (Sash-Set) |
|---|---|---|
| Frame Profile | Narrow, low-profile | Thick, mimics operable sash |
| Glass-to-Frame Ratio | Maximum glass area | Reduced glass area |
| Visual Integration | Best as standalone units | Perfect symmetry with operable units |
| Mulling Compatibility | Asymmetrical when mulled to operable | Symmetrical when mulled to operable |
The increased glass area of a direct-set unit impacts the Solar Heat Gain Coefficient (SHGC), making low-E coatings essential. Thermal bridging differs between the narrow frames of direct-set units and the thicker, multi-chambered sash frames of sash-set units, affecting overall U-Factor variations. Installing heavy double-pane or triple-pane argon-filled glass presents different technical limitations in slim direct-set profiles versus deep-set sash frames.
When specifying large expanses of glass, you must account for the increased solar heat gain. High-performance low-E coatings and argon or krypton gas fills are necessary to mitigate heat transfer. The frame material also plays a significant role in thermal performance. Thermally broken aluminum frames or pultruded fiberglass frames offer excellent resistance to thermal bridging, ensuring the interior surface temperature remains stable regardless of exterior conditions.
Frame thickness and material density impact the window's ability to withstand design pressure (DP ratings) in high-wind zones. Manufacturers typically offer larger maximum square footage for a direct-set custom window solution compared to standard sash-set product lines due to the structural advantages of direct-set glazing.
In a direct-set configuration, the glass acts as a structural component, transferring wind loads directly to the perimeter frame and the surrounding wall assembly. This allows for massive single-pane installations. Sash-set units, however, must transfer loads through the inoperable sash and then into the main frame, introducing additional points of deflection. Consequently, direct-set units can generally span much larger rough openings before requiring structural mullions or intermediate supports.
Manufacturing economics differ significantly between the two types. The material costs of thick-profile sash-set frames contrast with the specialized structural engineering required for large-span direct-set frames. The weight of massive direct-set glazing units increases labor costs, requires specialized lifting equipment, and impacts the overall project budget.
Standard sash-set units suffice for typical openings and are generally manufactured on the same production lines as their operable counterparts, keeping base costs relatively stable. However, a custom window solution is necessary to accommodate architectural shapes like trapezoids, rounds, or pentagons, which are almost exclusively manufactured as direct-set units. Evaluating the energy savings of non-operable units against the upfront cost of premium structural frames and specialized glazing upgrades determines the long-term value of the installation.
Installation logistics also play a major role in the final project cost. A massive 60-square-foot direct-set unit requires a crane or specialized vacuum lifting equipment to set the glass safely into the rough opening. The framing crew must also ensure the structural header is engineered to carry the immense dead load of the glass without deflecting and transferring weight onto the window frame, which could cause the glass to crack or the seals to fail.
Oversized direct-set units face risks like deflection, glass distortion, or premature seal failure due to structural settling or improper shimming. The dead weight of heavy triple-pane glazing can crush standard shims or cause the sill pan to deform if not properly supported.
Failing local building codes by installing non-operable units in bedrooms or living spaces that require emergency escape routes is a major risk. The International Residential Code (IRC) mandates specific clear opening dimensions for egress.
Improper mulling of mixed window types, such as mulling a heavy direct-set unit to a light-duty operable casement, can void manufacturer warranties. Field-mulling large units introduces significant risks of water infiltration and structural failure.
The choice between a direct-set and a sash-set unit dictates the architectural harmony of your exterior elevation. Direct-set units maximize views and light through minimal frames, while sash-set units prioritize visual consistency alongside operable units. Selecting the correct frame profile ensures your fenestration package meets both the aesthetic intent and the structural demands of the building envelope.
A: A direct-set picture window holds the glass directly in the main frame, minimizing the frame profile for maximum view. A sash-set fixed window includes an inoperable sash within the frame, designed to match the thicker sightlines of adjacent operable windows.
A: Yes, but the frame sightlines will not align perfectly. A picture window has a thinner frame, while a casement has a thicker frame and sash. For perfect visual symmetry, a fixed window is recommended next to a casement.
A: Base costs are often similar, but large, custom-engineered picture windows can be more expensive due to specialized glass thickness, structural framing requirements, and complex installation labor.
A: Yes. Because they lack moving parts, hinges, and weatherstripping gaps, non-operable windows provide a permanent, airtight seal, significantly reducing air infiltration and improving overall thermal performance.
A: Maximum sizes vary by manufacturer and frame material, but picture windows can often span up to 40-50 square feet in a single unit. Larger spans require commercial-grade materials or specialized custom engineering.
A: Since the window does not open, the exterior glass must be cleaned from the outside using extension poles, ladders, or professional window cleaning services.
A: No. The entire window unit, including the frame, must be removed and replaced with a new operable window assembly.


